Executive Project Snapshot & Due Diligence
Configuration3BHK/3.5BHK/4BHK
Possession TimelineDec -2029
Lead DeveloperAADIV Developers pvt ltd.
Official RERA IDRP/19/2026/01420
Title Audit Status✓ 30-Yr Clear Non-Encumbrance
Buyer Brokerage Fee₹0 (Zero Brokerage)
Architectural & Lifestyle Overview
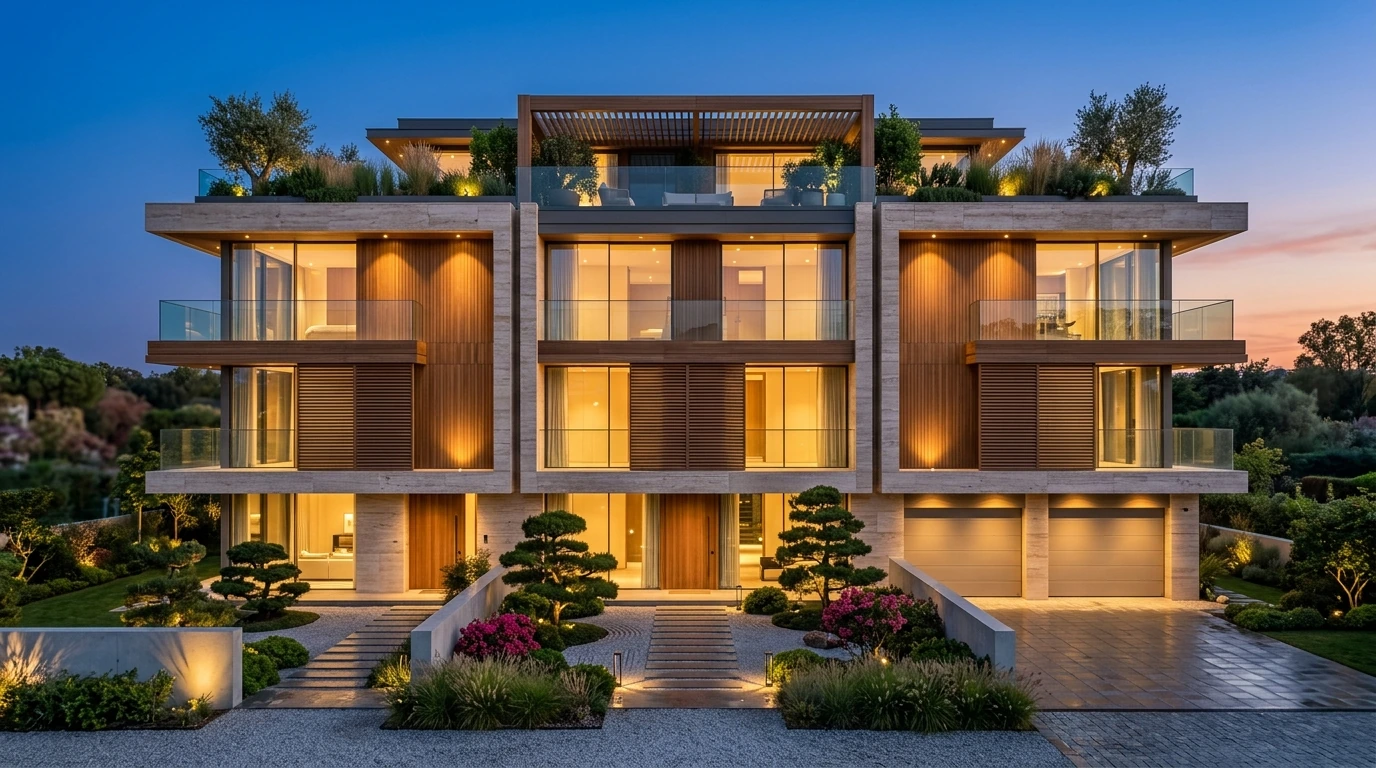
THE GARDENIA is a premier apartment development located in GOTHAPATANA. Handpicked by KNR Integrity with verified 30-year non-encumbrance title due diligence, direct developer pricing with zero buyer brokerage, and comprehensive RERA compliance.
KNR Advisory Investment Highlight
upcomming devlopent
Curated Community Amenities & Lifestyle Perks
✓Elevator & Lift
✓Reserved Stilt Parking
✓100% Power Backup
✓Gymnasium & Fitness Club
✓Kids Play Area
✓24/7 Security Patrol
✓Rooftop Community Hall
⭐ Key Highlights & Architectural USPs
⭐Prime Residential Address in GOTHAPATANA Corridor with Rapid Capital Appreciation
⭐Engineered by Reputed Promoter: AADIV Developers pvt ltd. with Strict Architectural Quality Standards
⭐ORERA / Authority Verified: RP/19/2026/01420 with 100% Legal High Court Due Diligence
⭐Vastu-Compliant 3BHK/3.5BHK/4BHK Typologies Engineered for Optimal Natural Light & Cross-Ventilation
⭐Comprehensive 3-Tier Security, 100% DG Power Backup & Direct Builder Pricing via KNR Integrity
🏗️ Technical Construction Specifications & Materials
Engineered in compliance with Indian Standards and Seismic Zone III structural codes. Premium branded fixtures throughout.
🏗️ Structure & Foundation
Seismic Zone III compliant RCC framed structure engineered with high-grade Fe 550D TMT steel and M25/M30 grade concrete.
🧱 Superstructure & Masonry
Precision-engineered AAC lightweight blocks / high-density fly ash bricks with double-coat internal plaster and weather-resistant external sand-faced plaster.
🏢 Flooring & Skirting
800x800mm or 1200x600mm double-charged glazed vitrified tiles in Living, Dining & all Bedrooms; Anti-skid ceramic tiles in Balconies; Polished Granite in staircases and common lobbies.
🚪 Doors & Windows
Main Entrance: Teak wood frame with designer laminated door & biometric lock provision. Windows: Heavy-duty powder-coated UPVC/Aluminium sliding windows with toughened glass and mosquito mesh provisions.
🍳 Kitchen & Utility
Polished heavy black granite platform counter with premium stainless steel sink (Nirali/Franke grade), 2ft ceramic wall tiles, and dedicated chimney & RO purifier points.
🚿 Bathrooms & CP Fittings
Concealed CPVC/UPVC pipelines, premium CP fittings (Jaquar / Kohler or equivalent), wall-hung EWC with concealed cisterns, and 7ft glazed wall dado.
⚡ Electrical & AC Wiring
100% concealed fire-resistant copper wiring (Finolex / Havells / Polycab), designer modular switches (Schneider / Legrand), dedicated AC points in all rooms.
🎨 Painting & Finishes
Interior: Smooth acrylic wall putty with premium washable acrylic emulsion (Asian Paints Royale / Berger). Exterior: Weather-coat anti-fungal exterior paint.
🛗 Vertical Transport & Backup
Automatic high-speed passenger elevators with Automatic Rescue Device (ARD) from Otis / Schindler / Kone; 100% DG diesel generator power backup.
30-Year Advocate Verified
Official Legal Due Diligence & Title Warranty
✓ 100% ORERA / BDA Clear★ ₹0 Buyer Brokerage
Encumbrance Status
Nil Encumbrance (Clean)
Certified via Sub-Registrar 30-Year Search
Bank Loan Approvals
SBI • HDFC • ICICI
Pre-approved with 0% processing fee via KNR
Expected 5-Yr Appreciation
12.4% – 16.8% CAGR
Driven by NH-16 / Metro Phase-1 expansion
Need the Full Legal Dossier & Sanctioned Drawings?
We share the certified BDA sanction letter, ORERA approval certificate & ROR Patta on WhatsApp instantly.
⚡ Request Title Dossier PDF