Executive Project Snapshot & Due Diligence
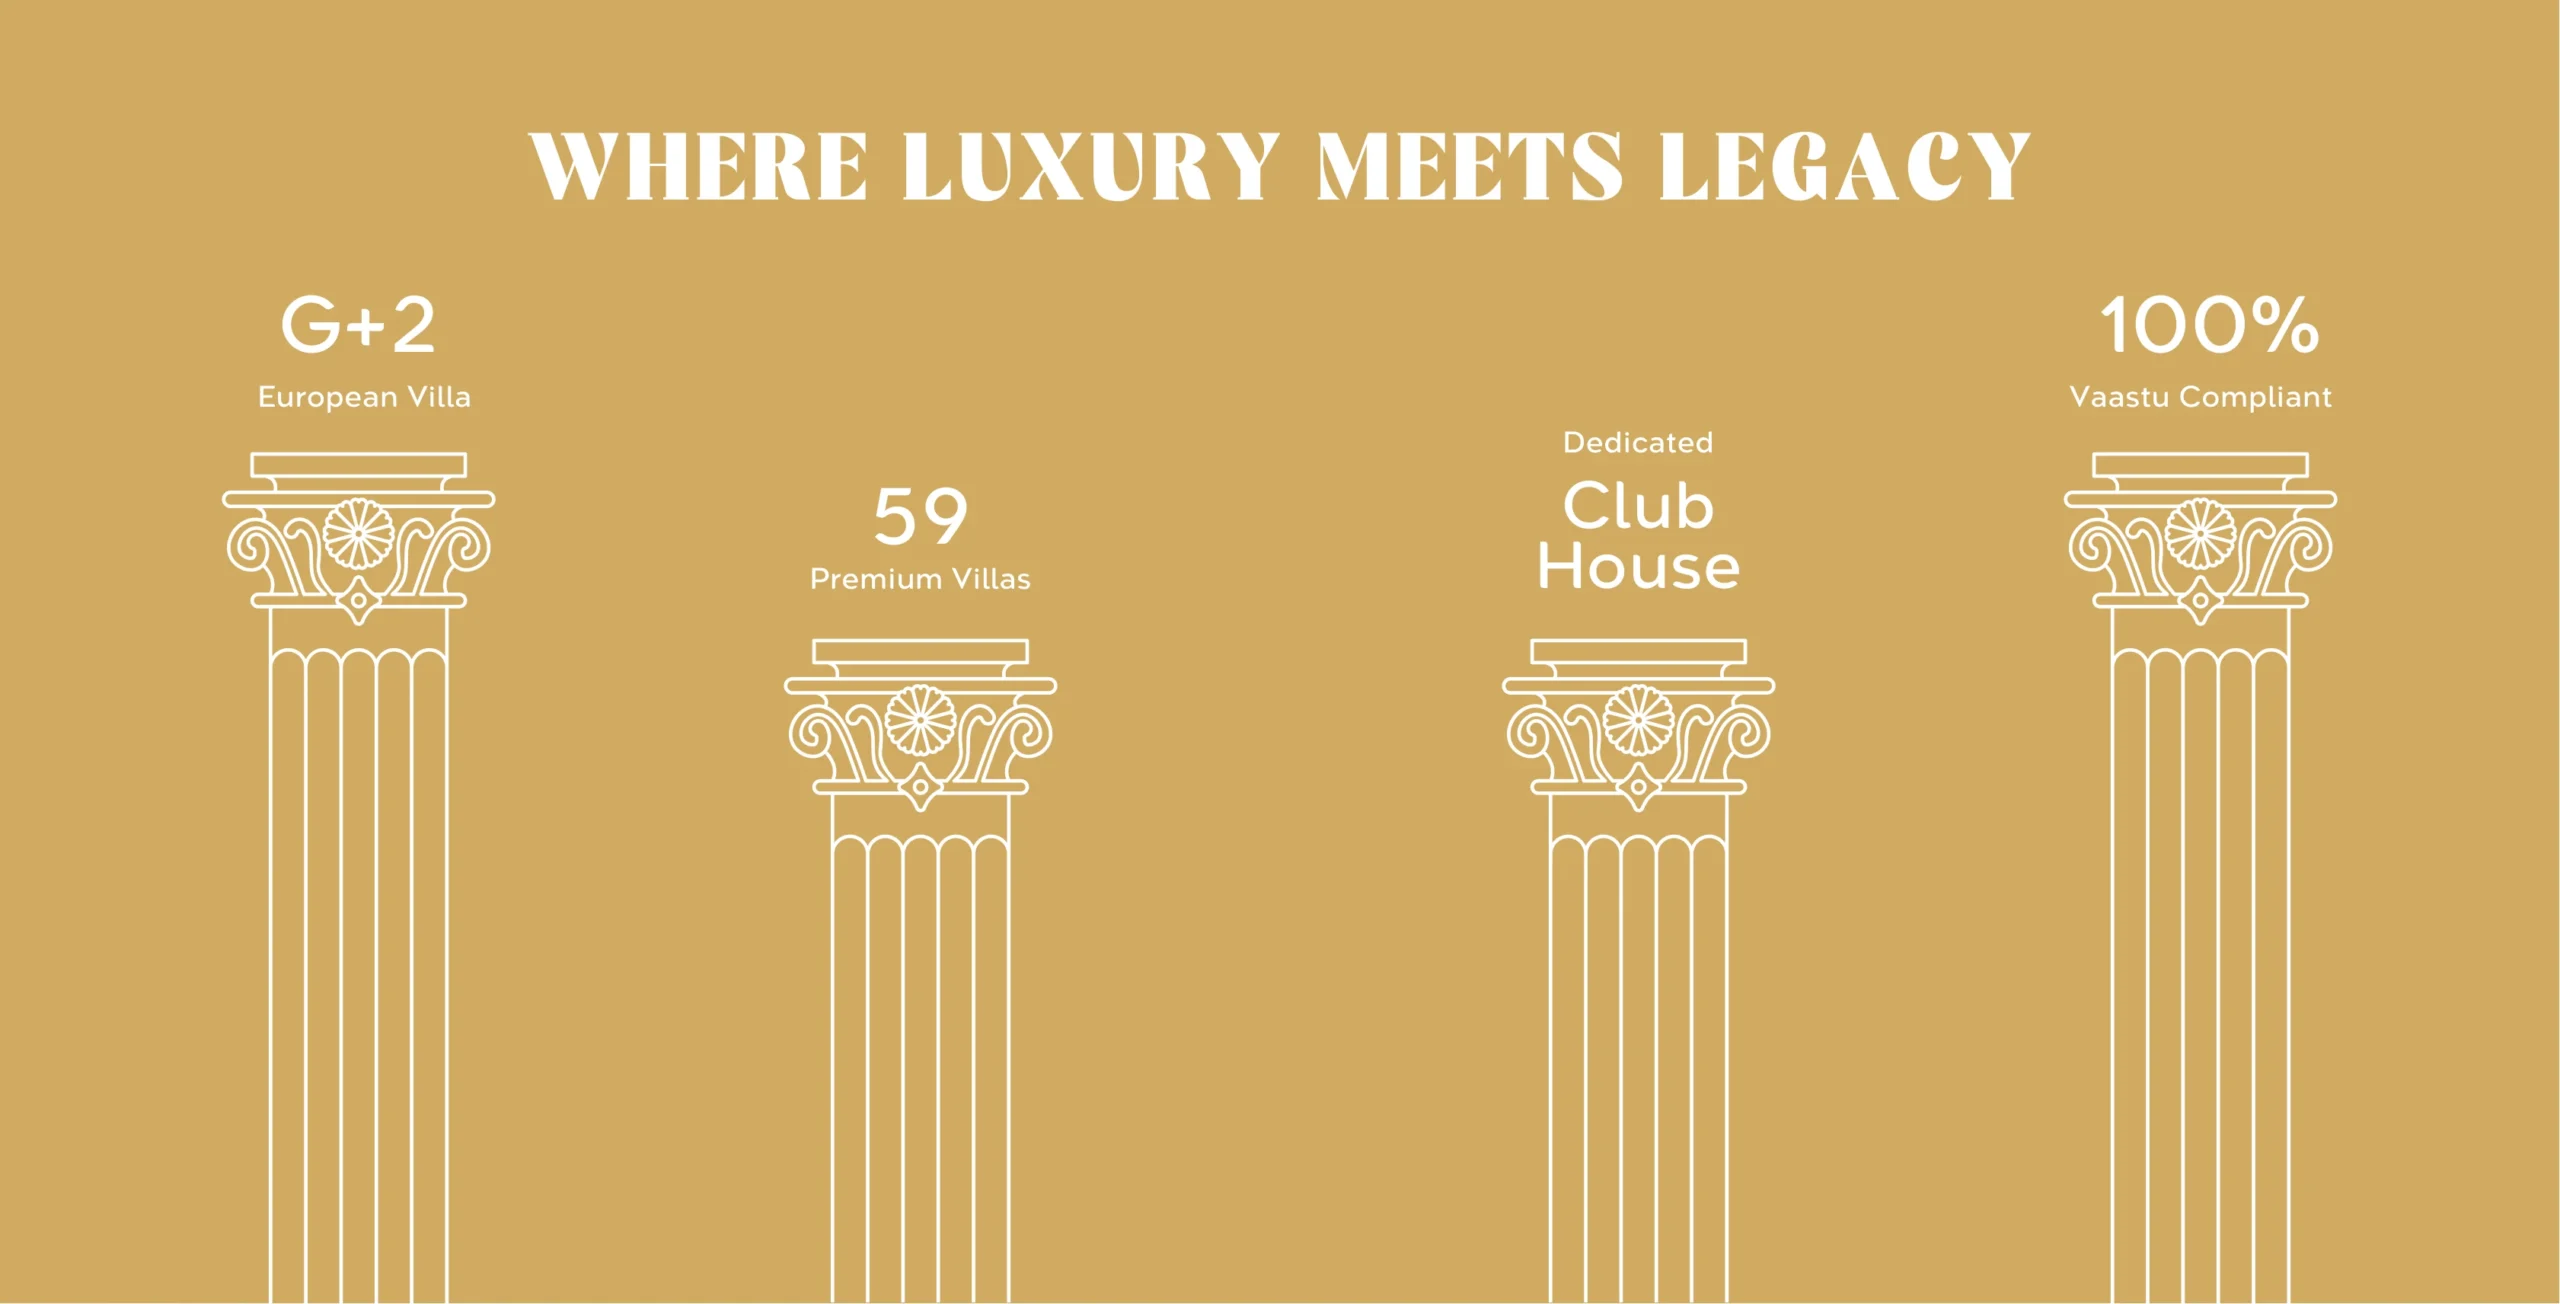
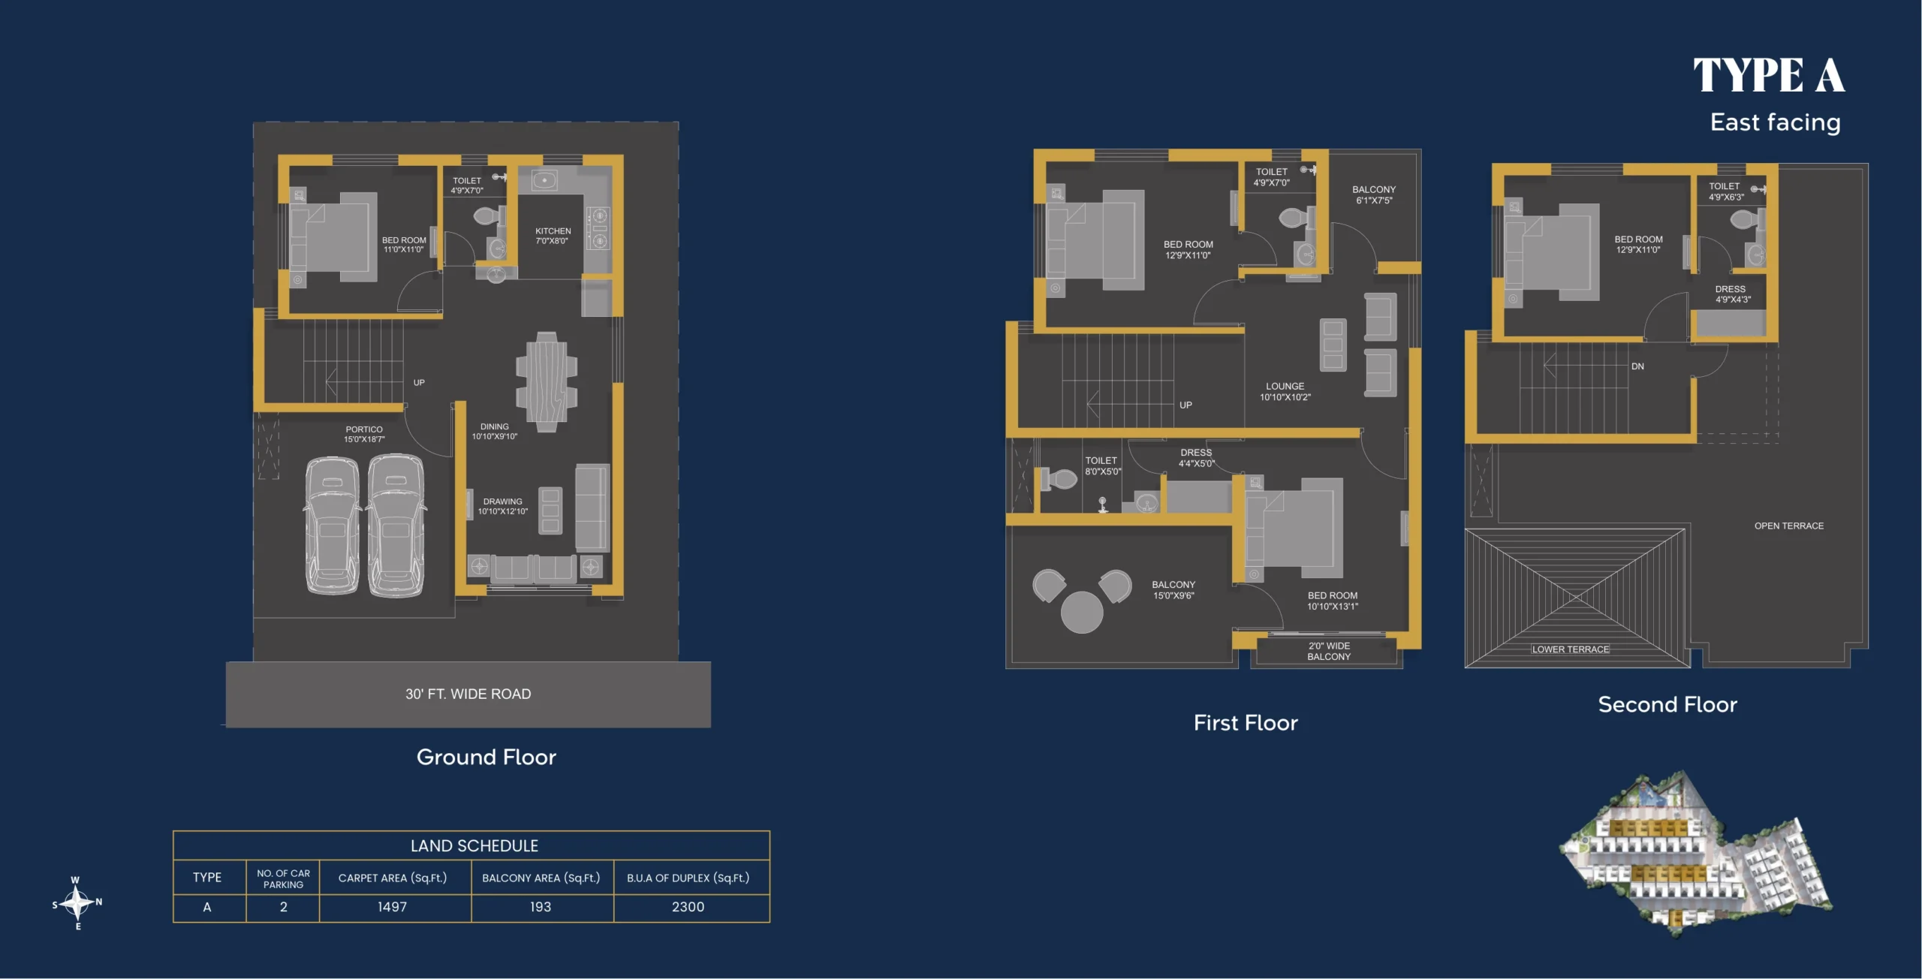
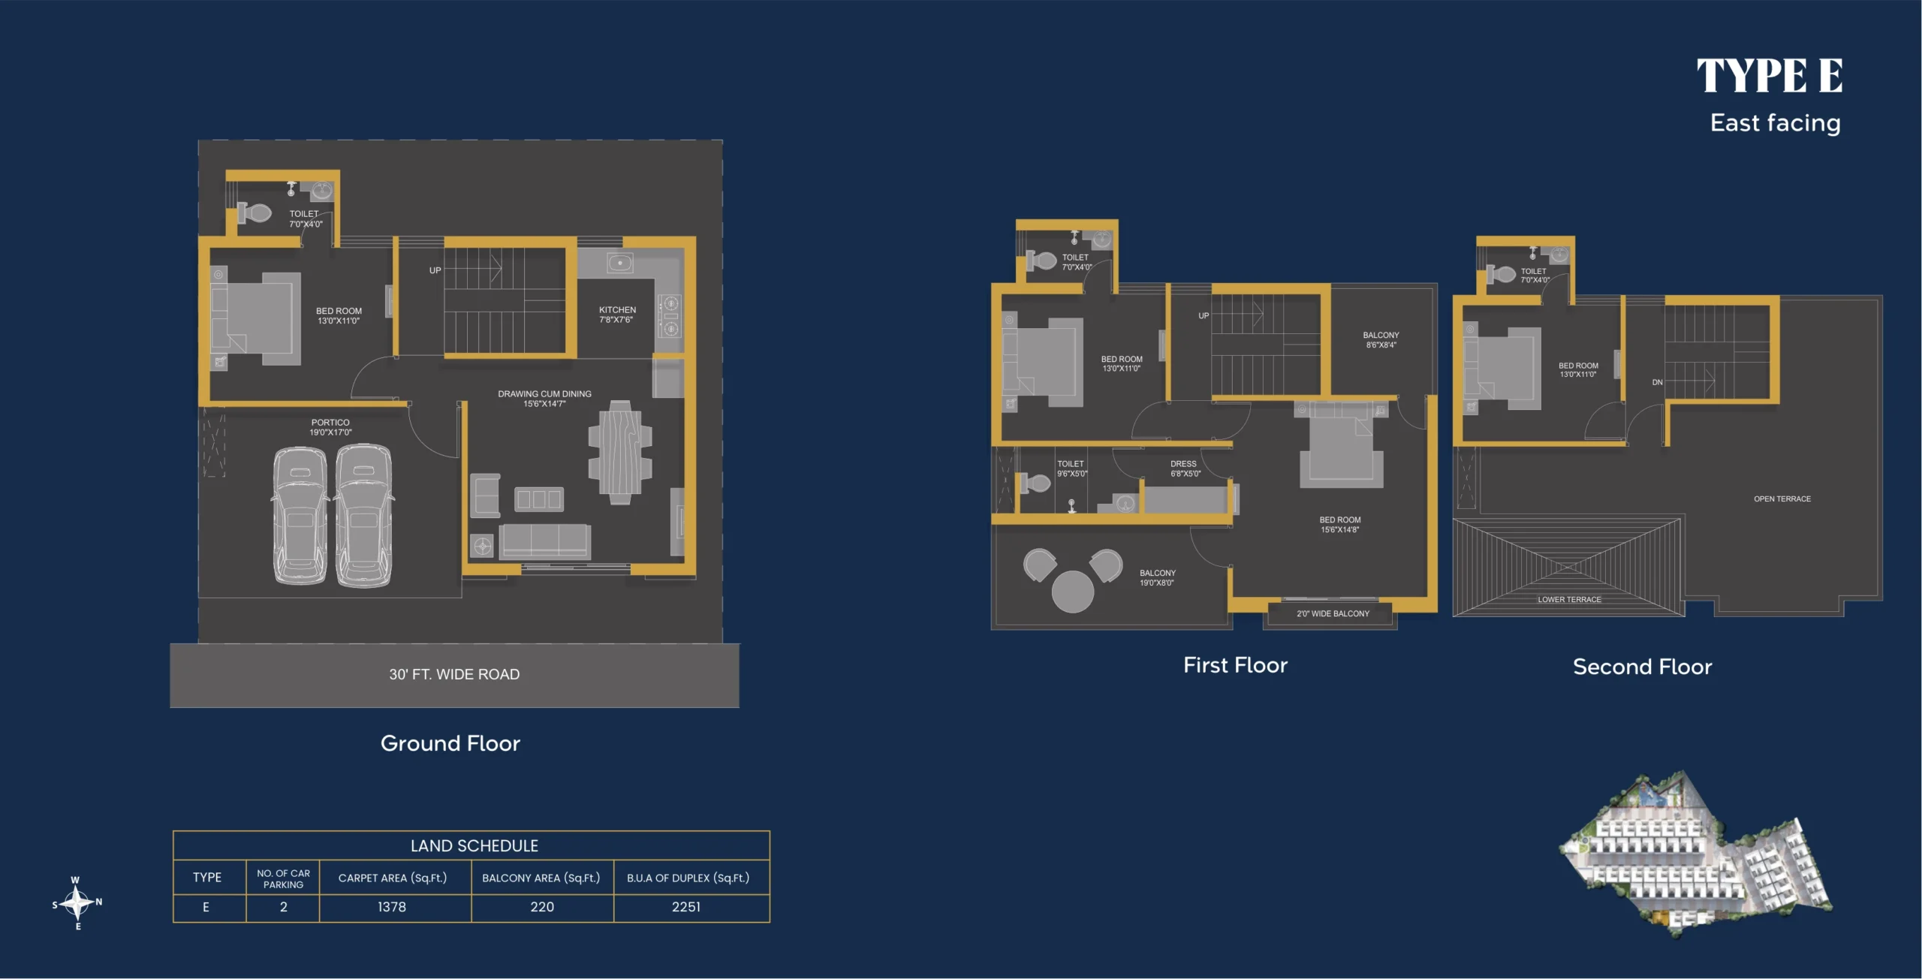
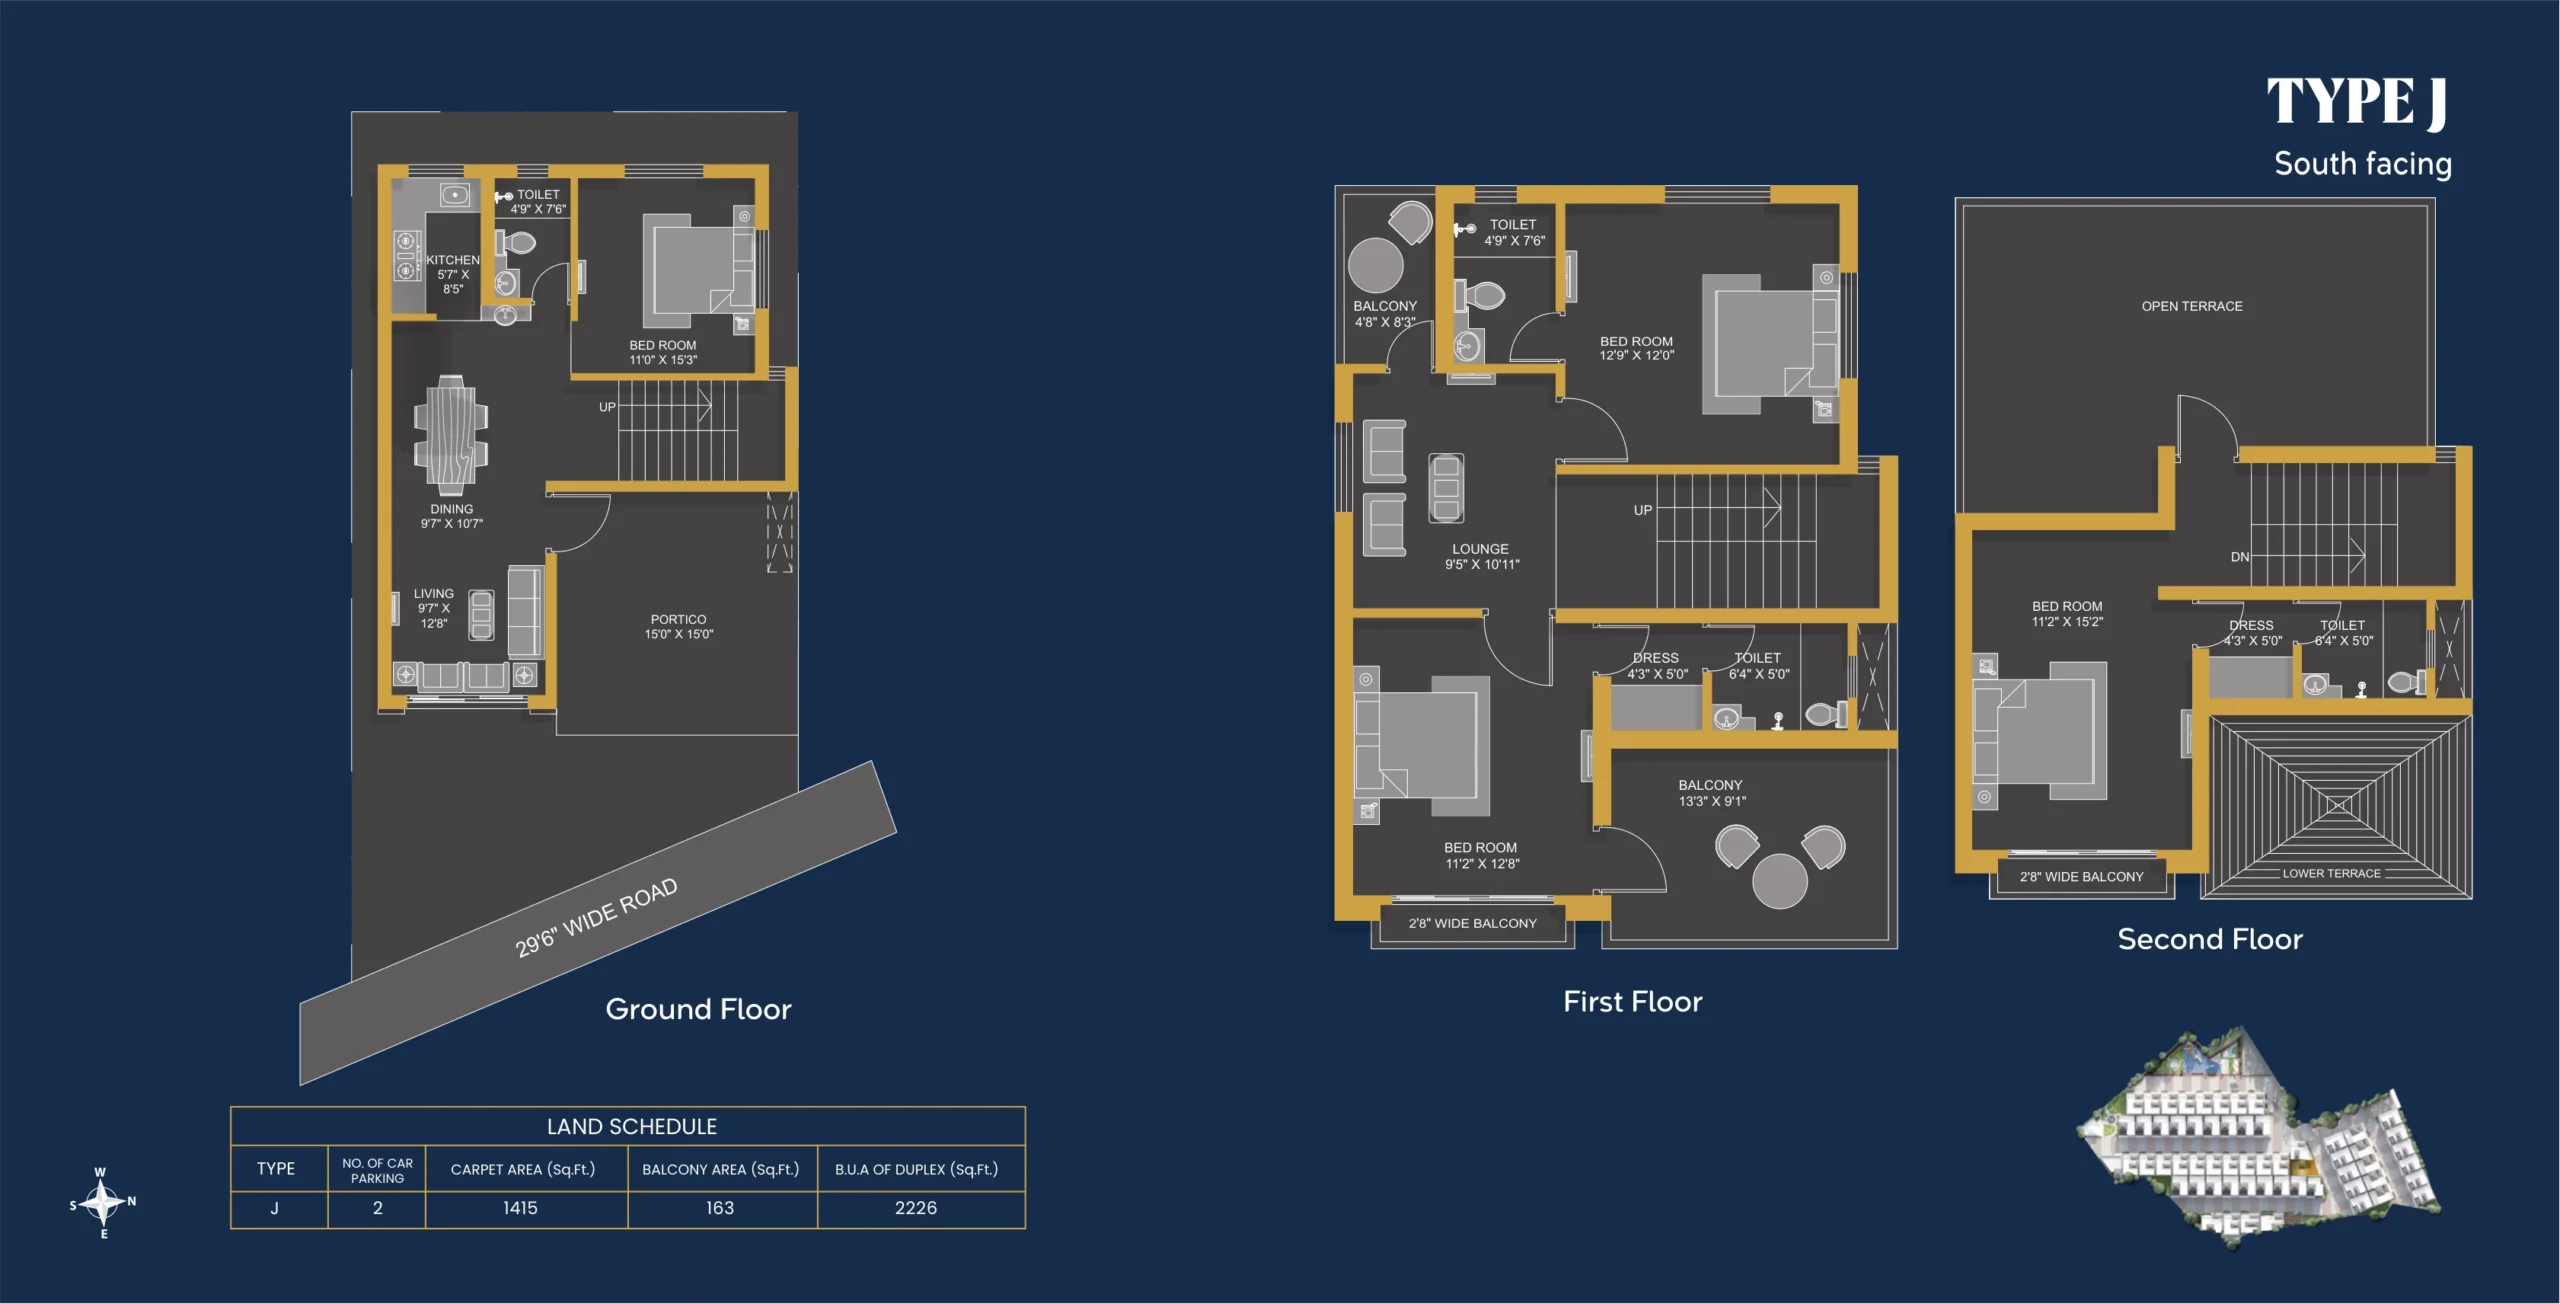
Configuration4 BHK Luxury Duplex Villas
Possession TimelineDec 2026
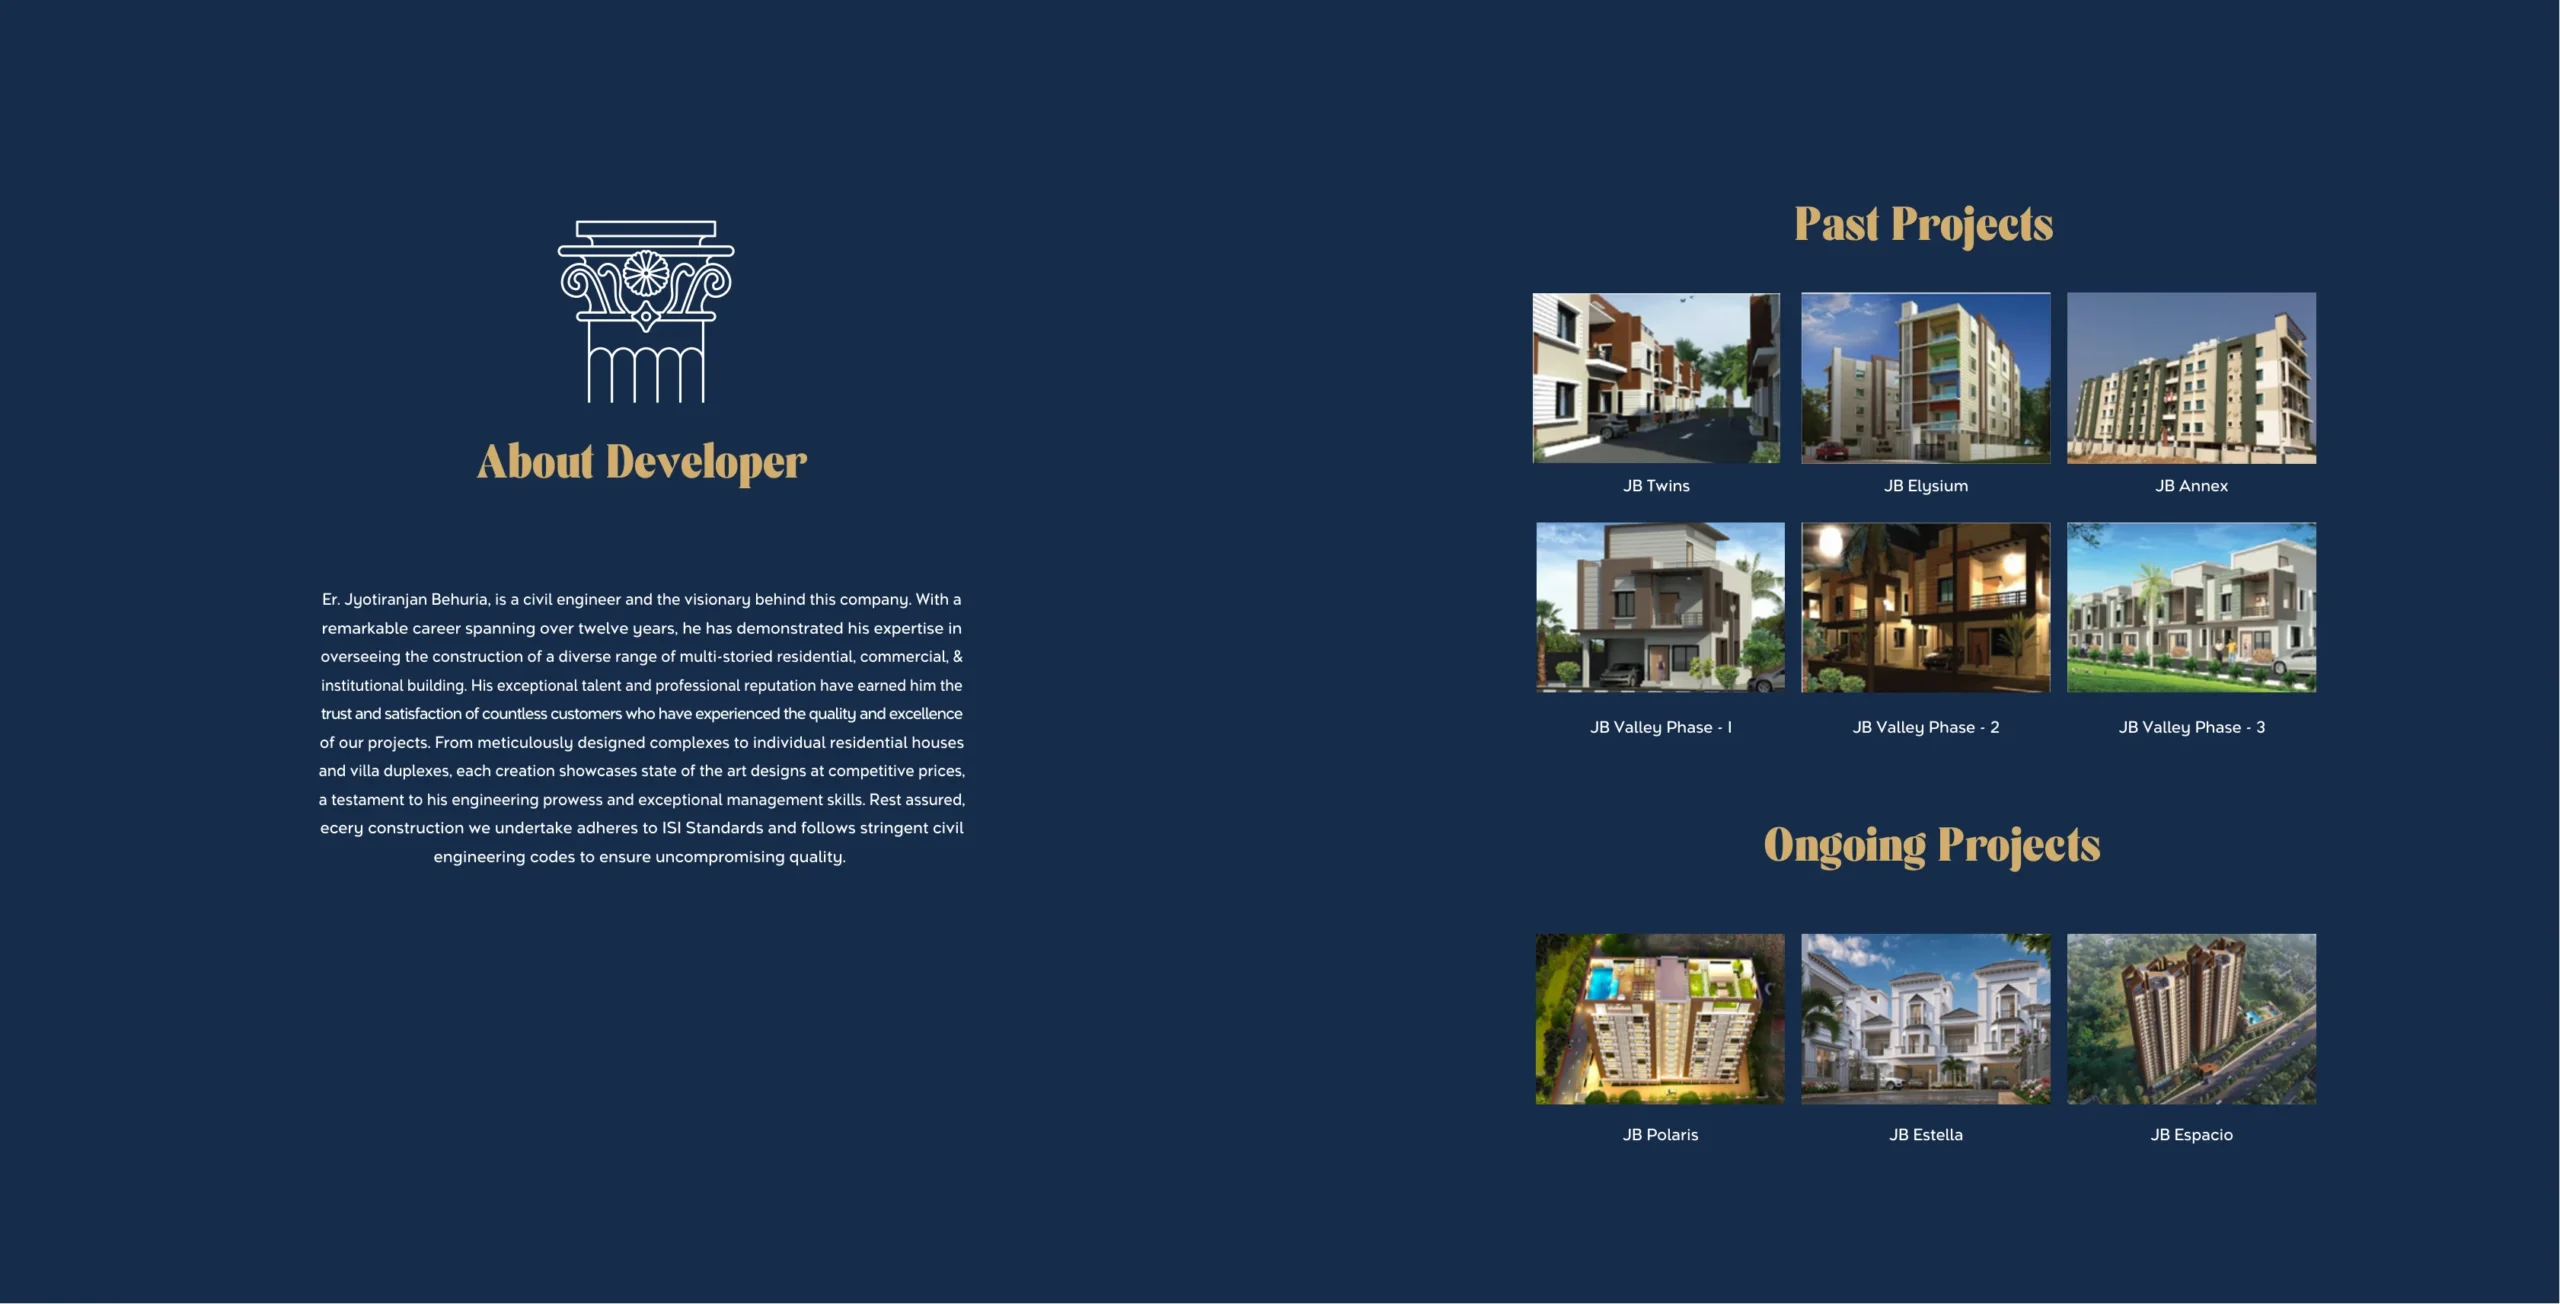
Lead DeveloperJB Assets Pvt. Ltd.
Official RERA IDRP/19/2026/01523
Title Audit Status✓ 30-Yr Clear Non-Encumbrance
Buyer Brokerage Fee₹0 (Zero Brokerage)
Architectural & Lifestyle Overview
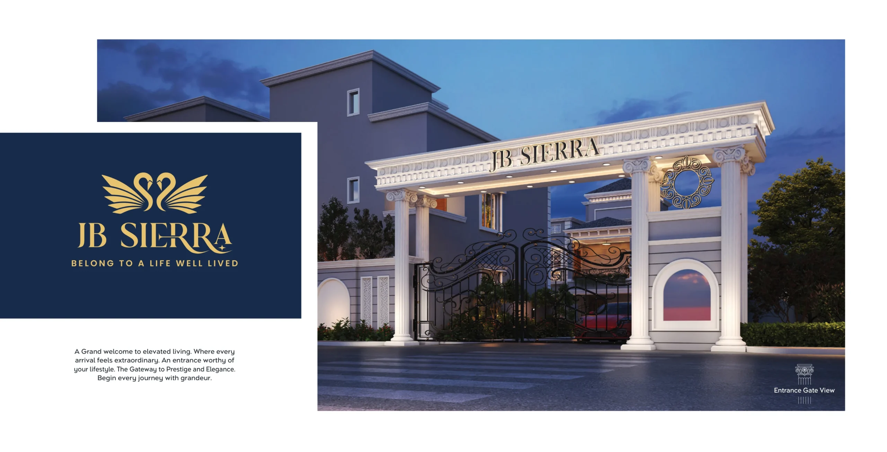
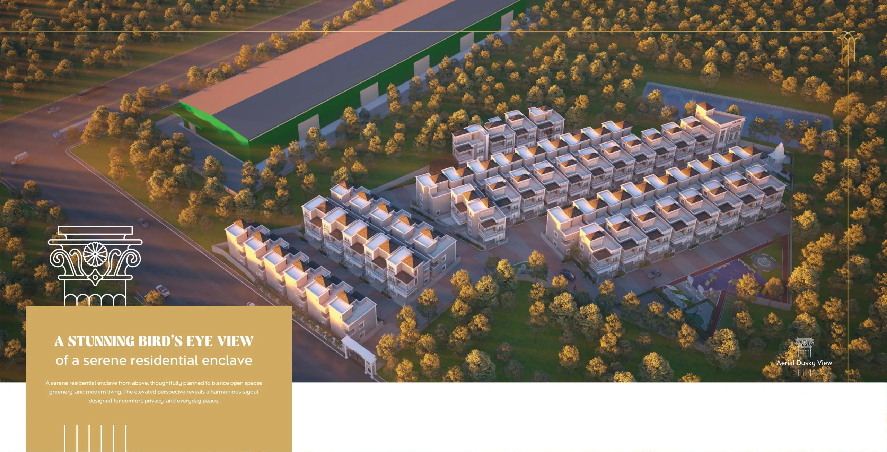
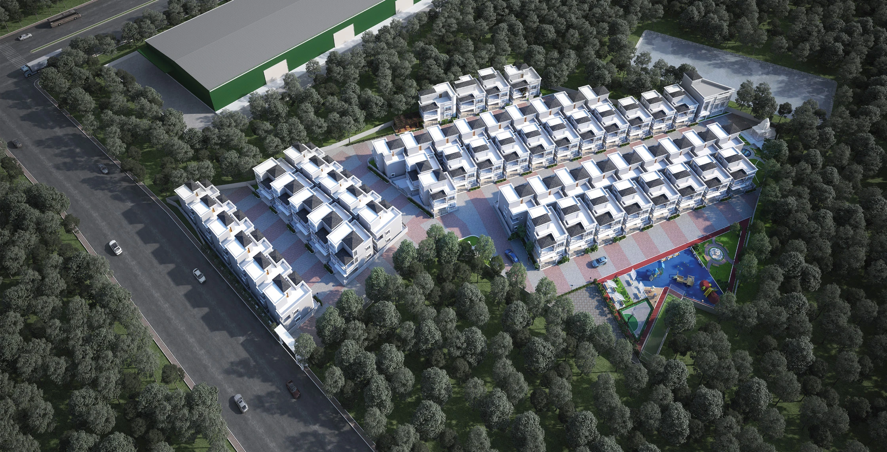
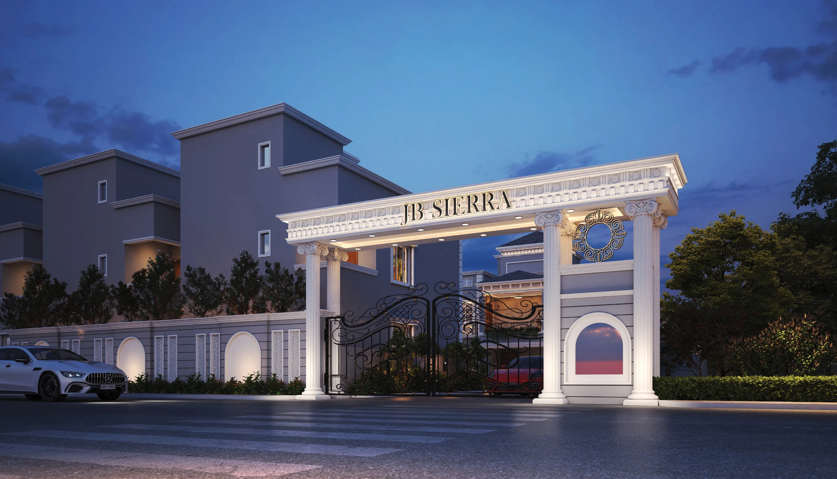
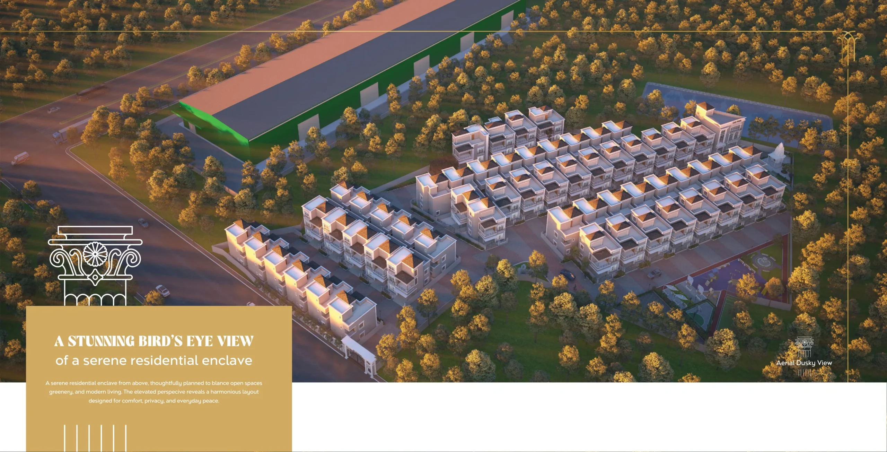
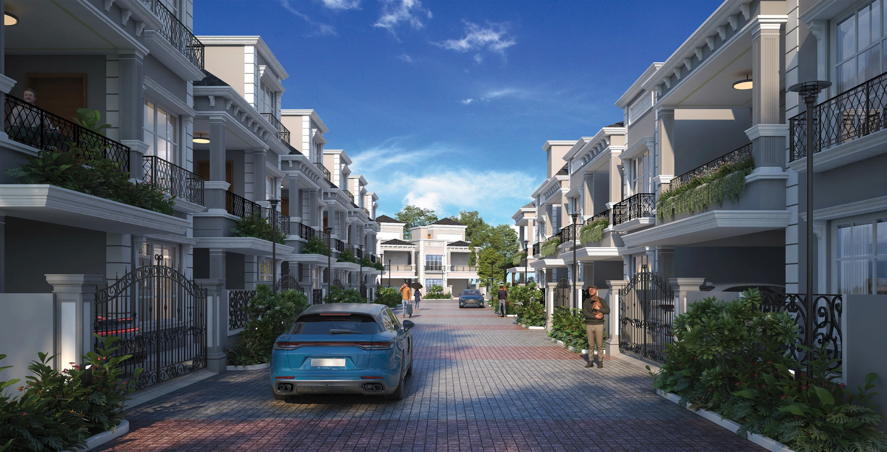
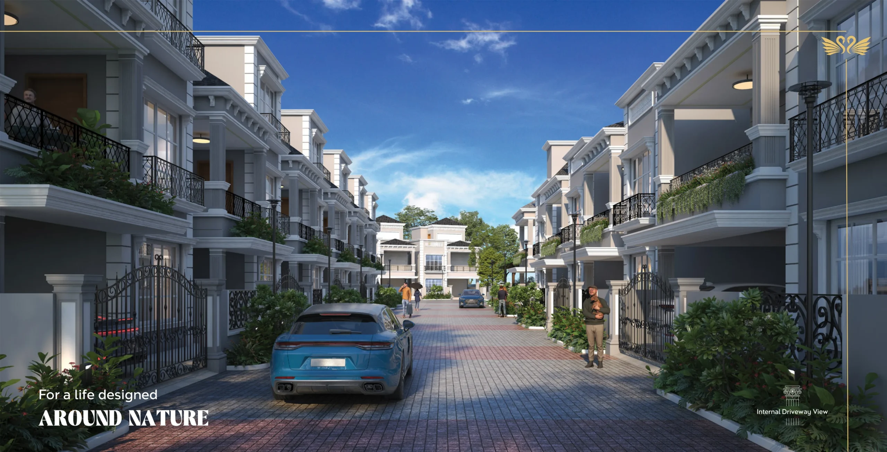
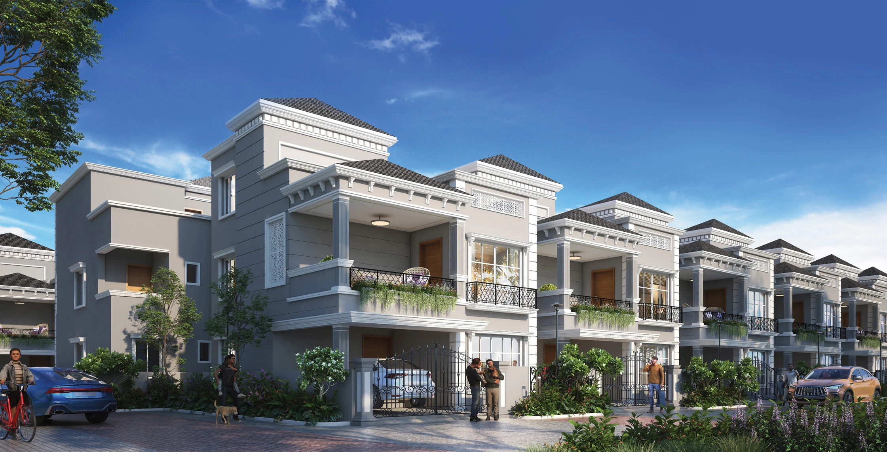
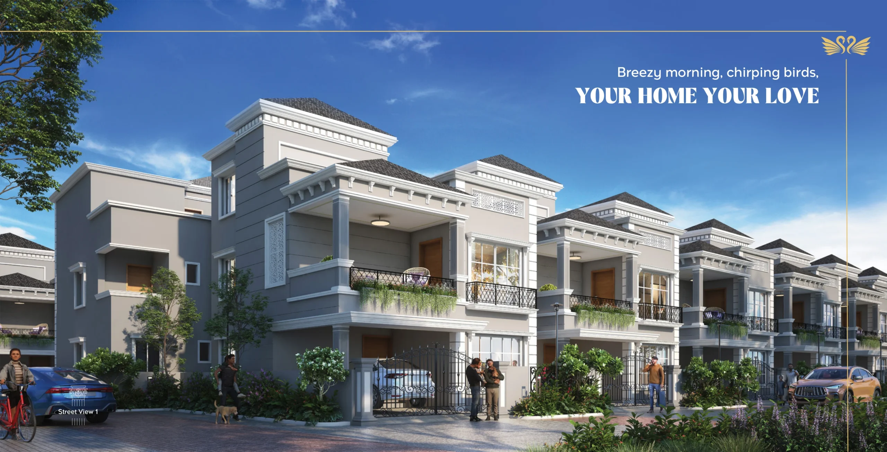
JB Sierra is a prestigious enclave of luxury 4 BHK duplex residences in Kateni, Gothapatana. Perfectly situated on the Gothapatana – SUM Hospital Road corridor near IIIT Bhubaneswar and Birla Global University, JB Sierra combines modern architectural grandeur with tranquil green living.
KNR Advisory Investment Highlight
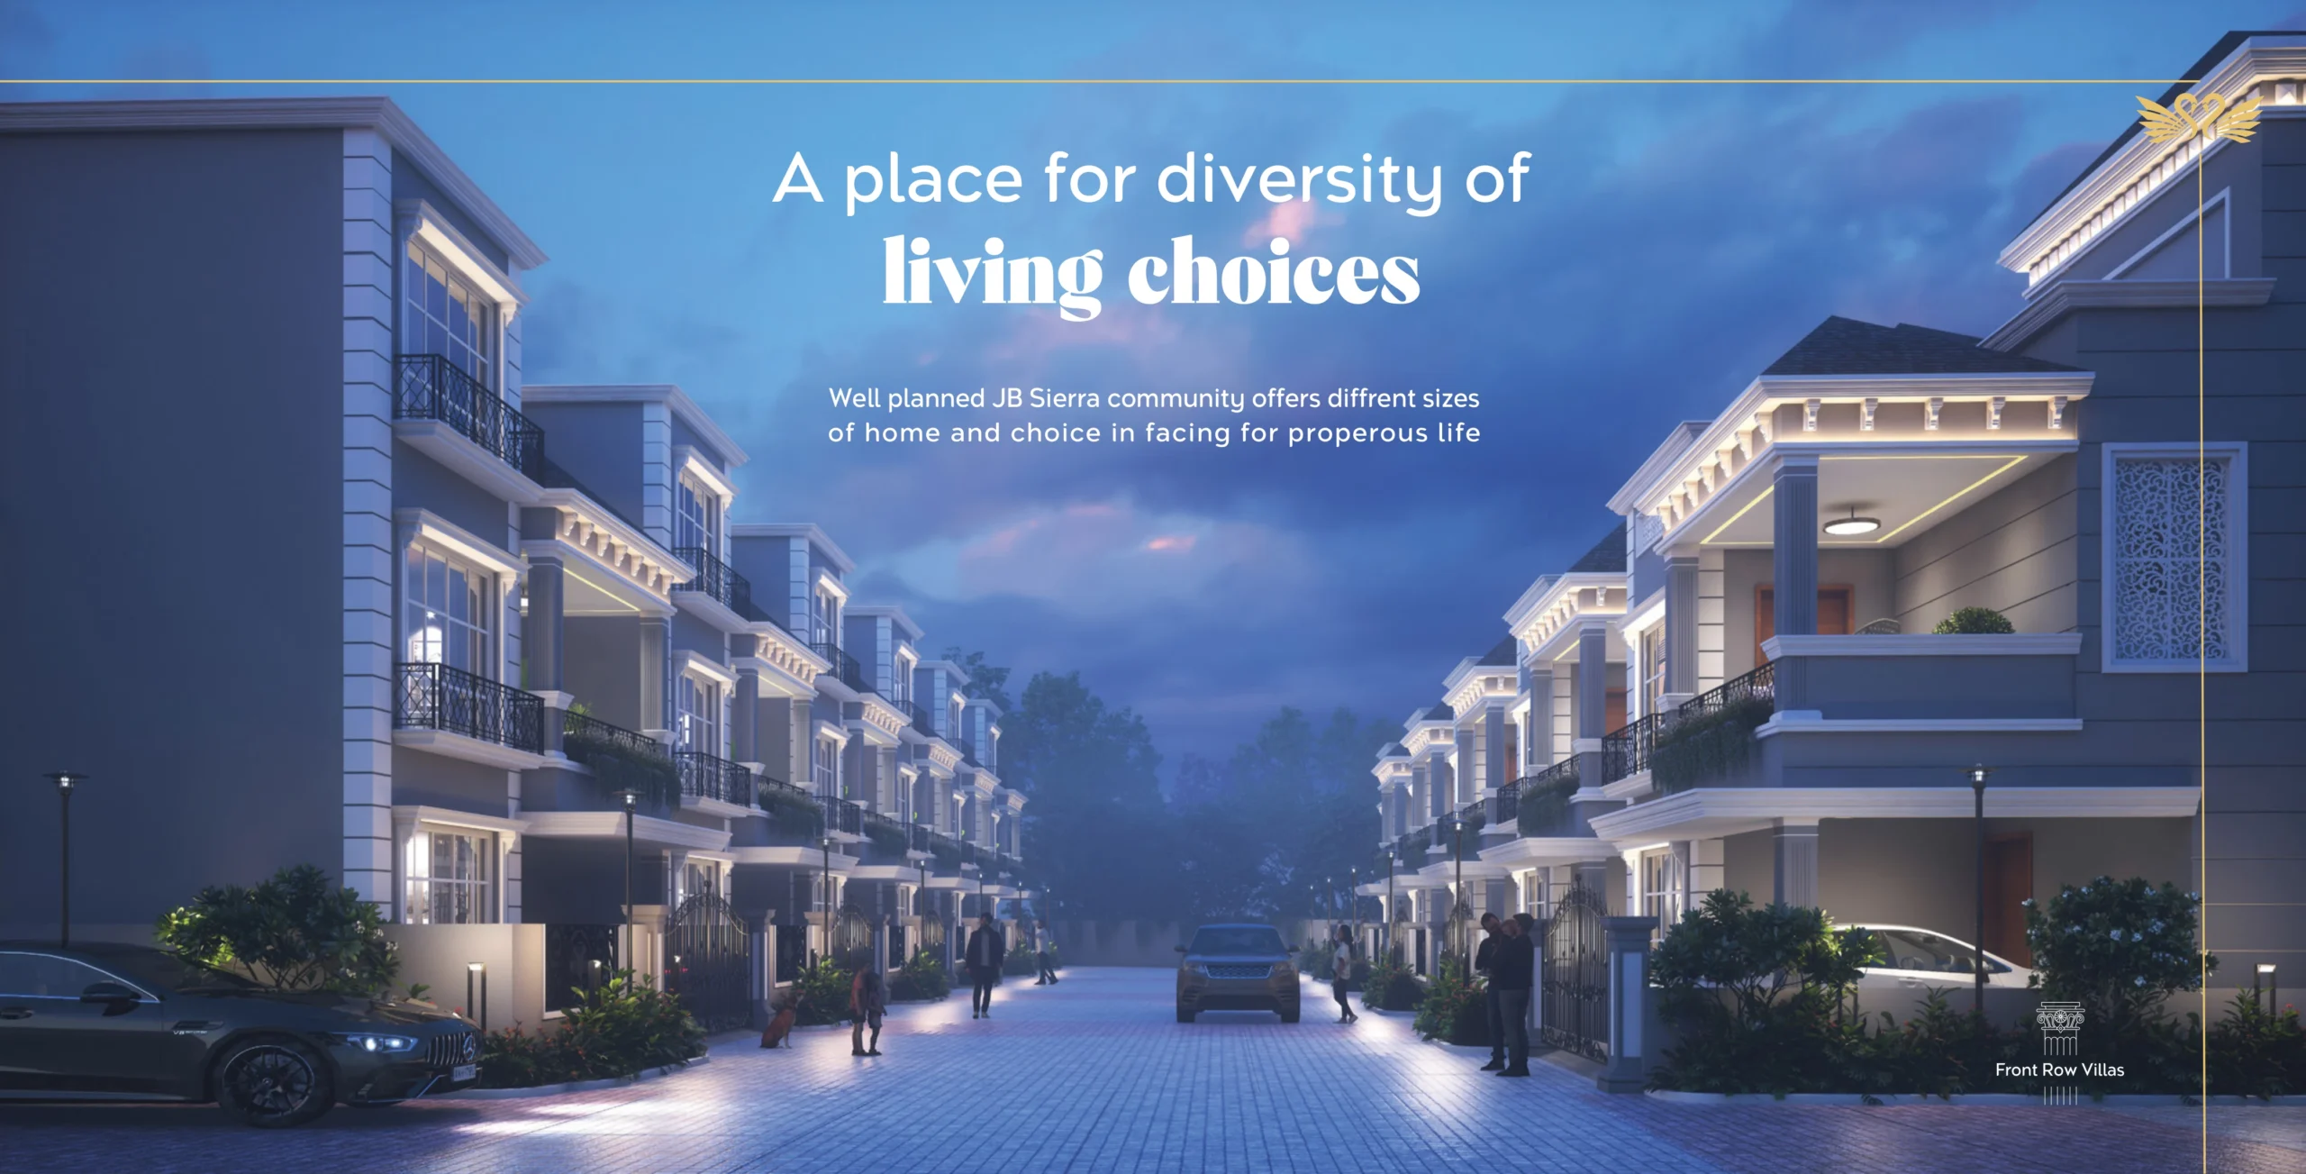
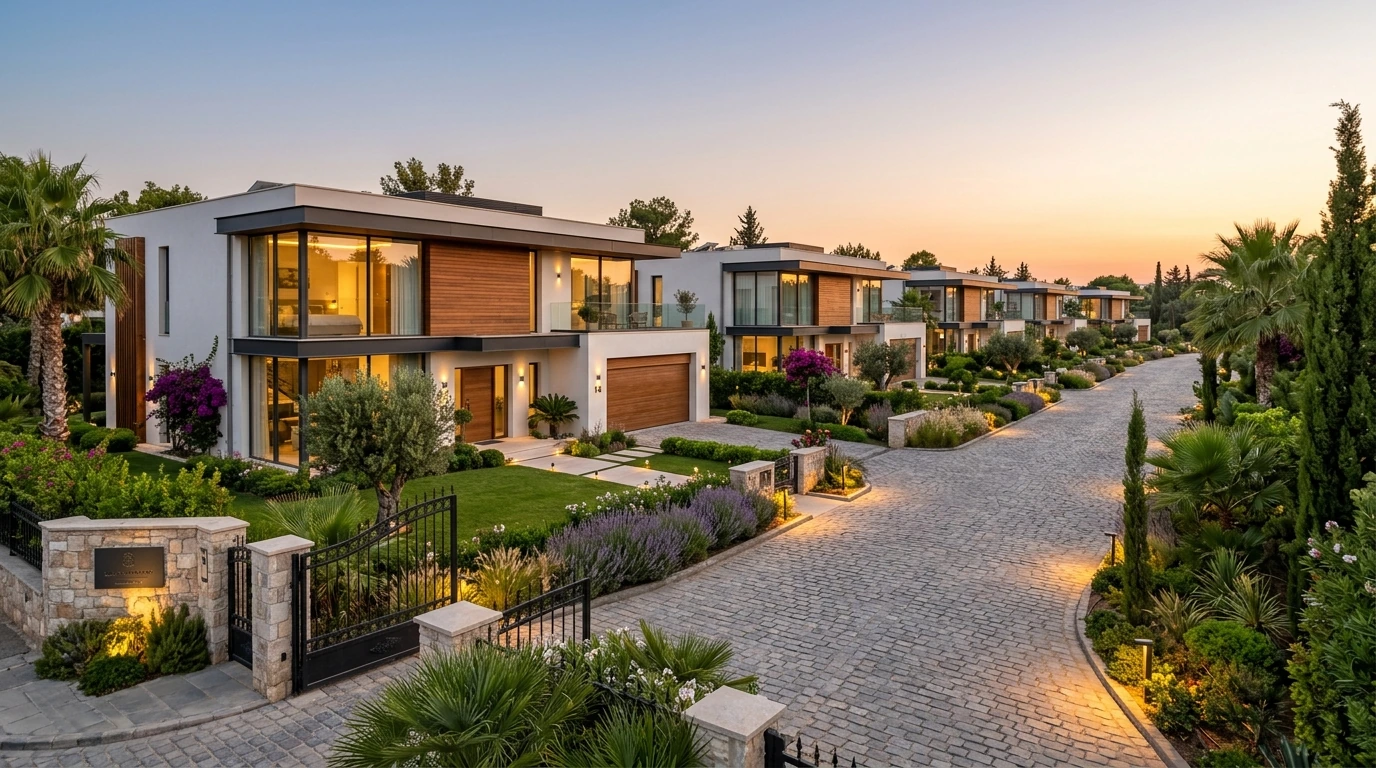
Exclusive Gated Villa Community in Gothapatana | Private Garden & Covered Stilt Parking | Near SUM Hospital & IIIT
Curated Community Amenities & Lifestyle Perks
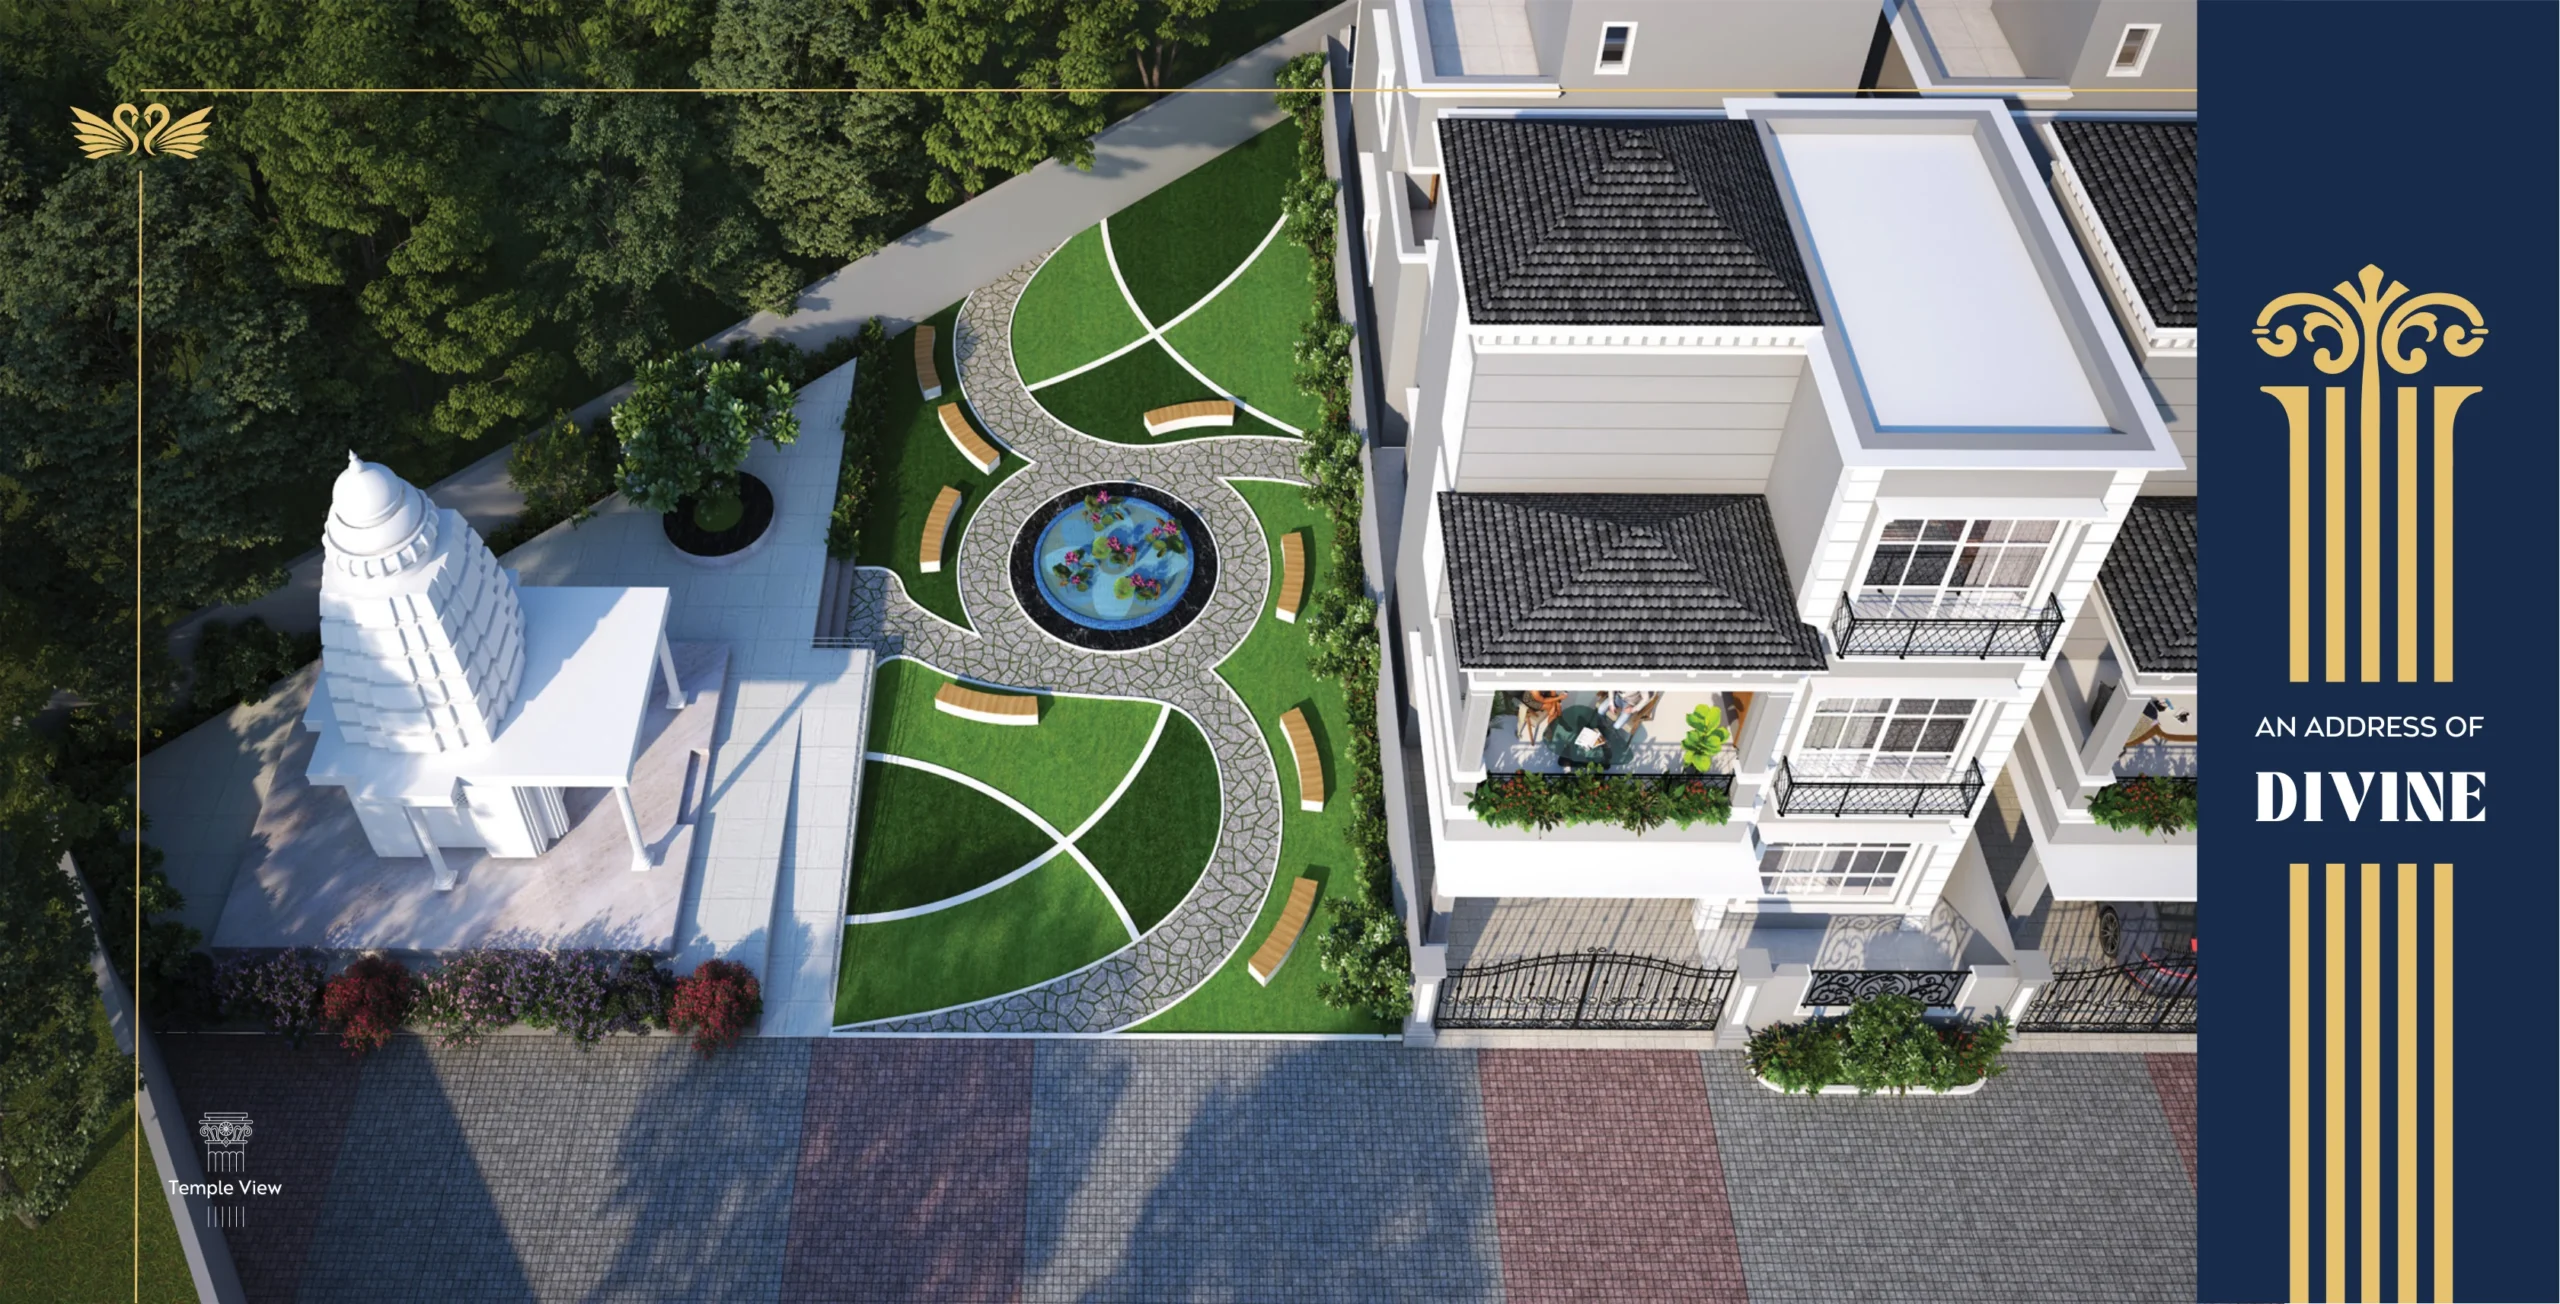
✓Private Lawn & Front Garden
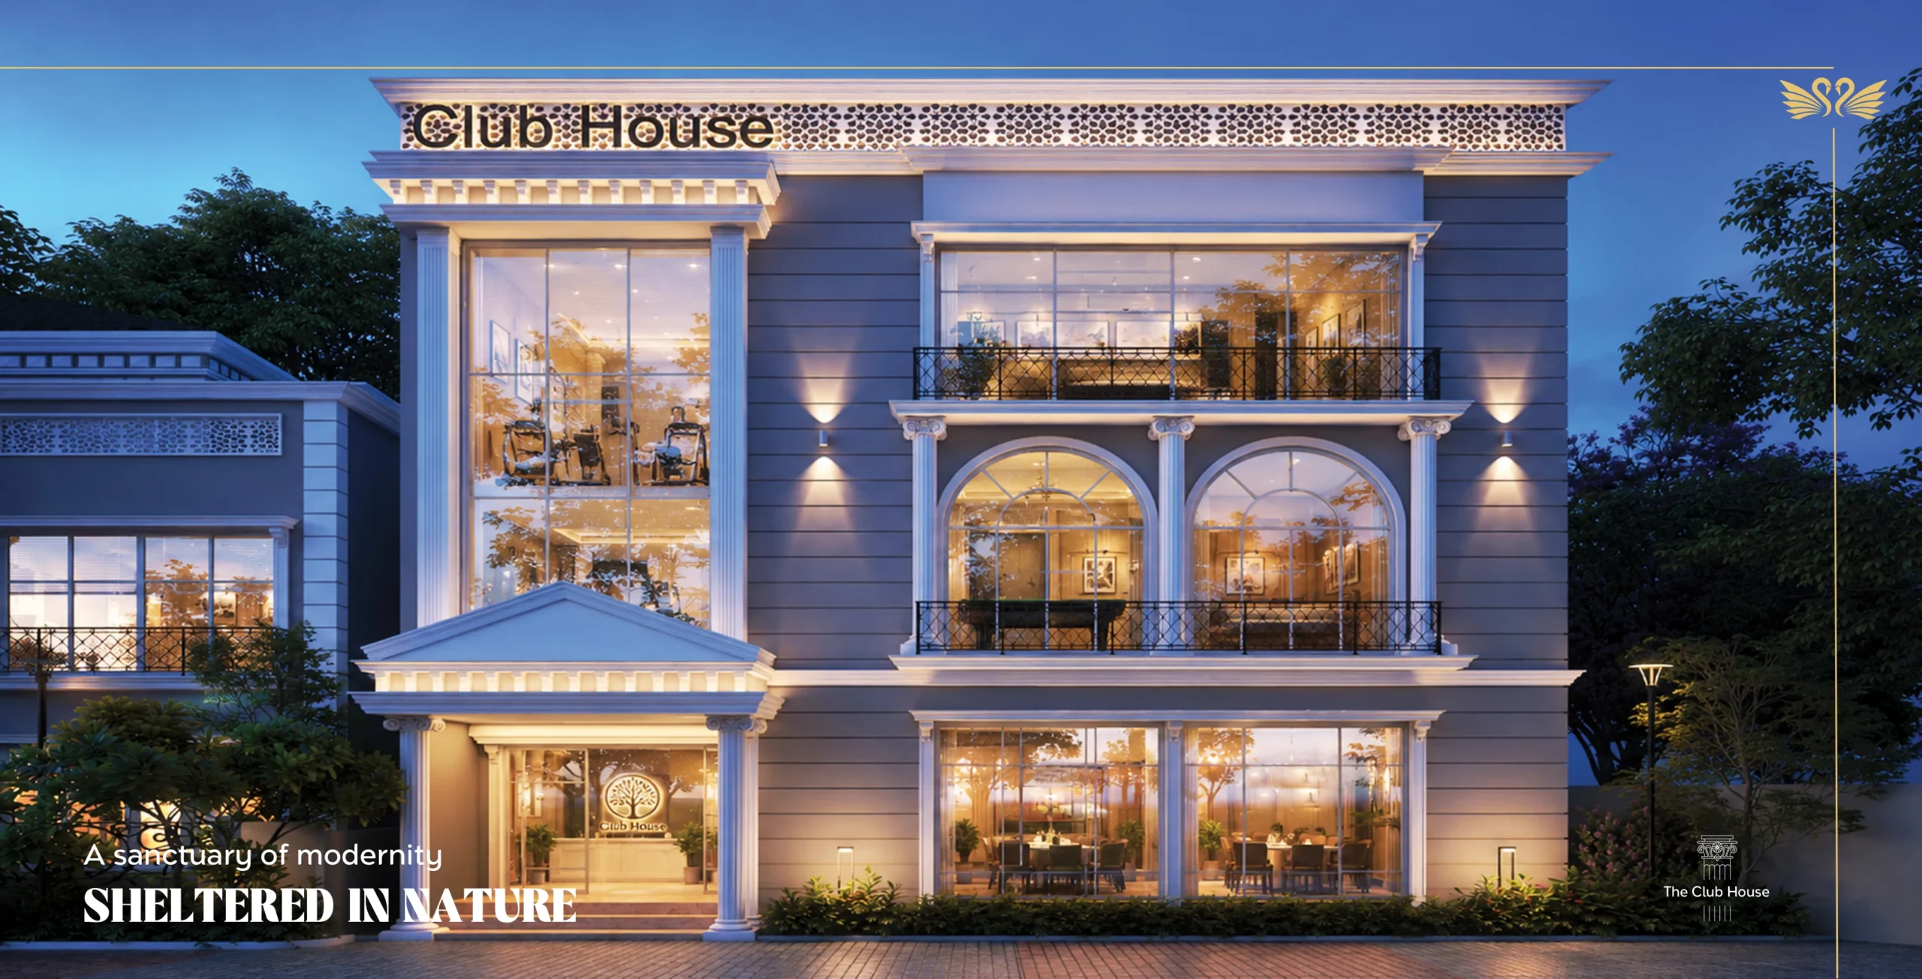
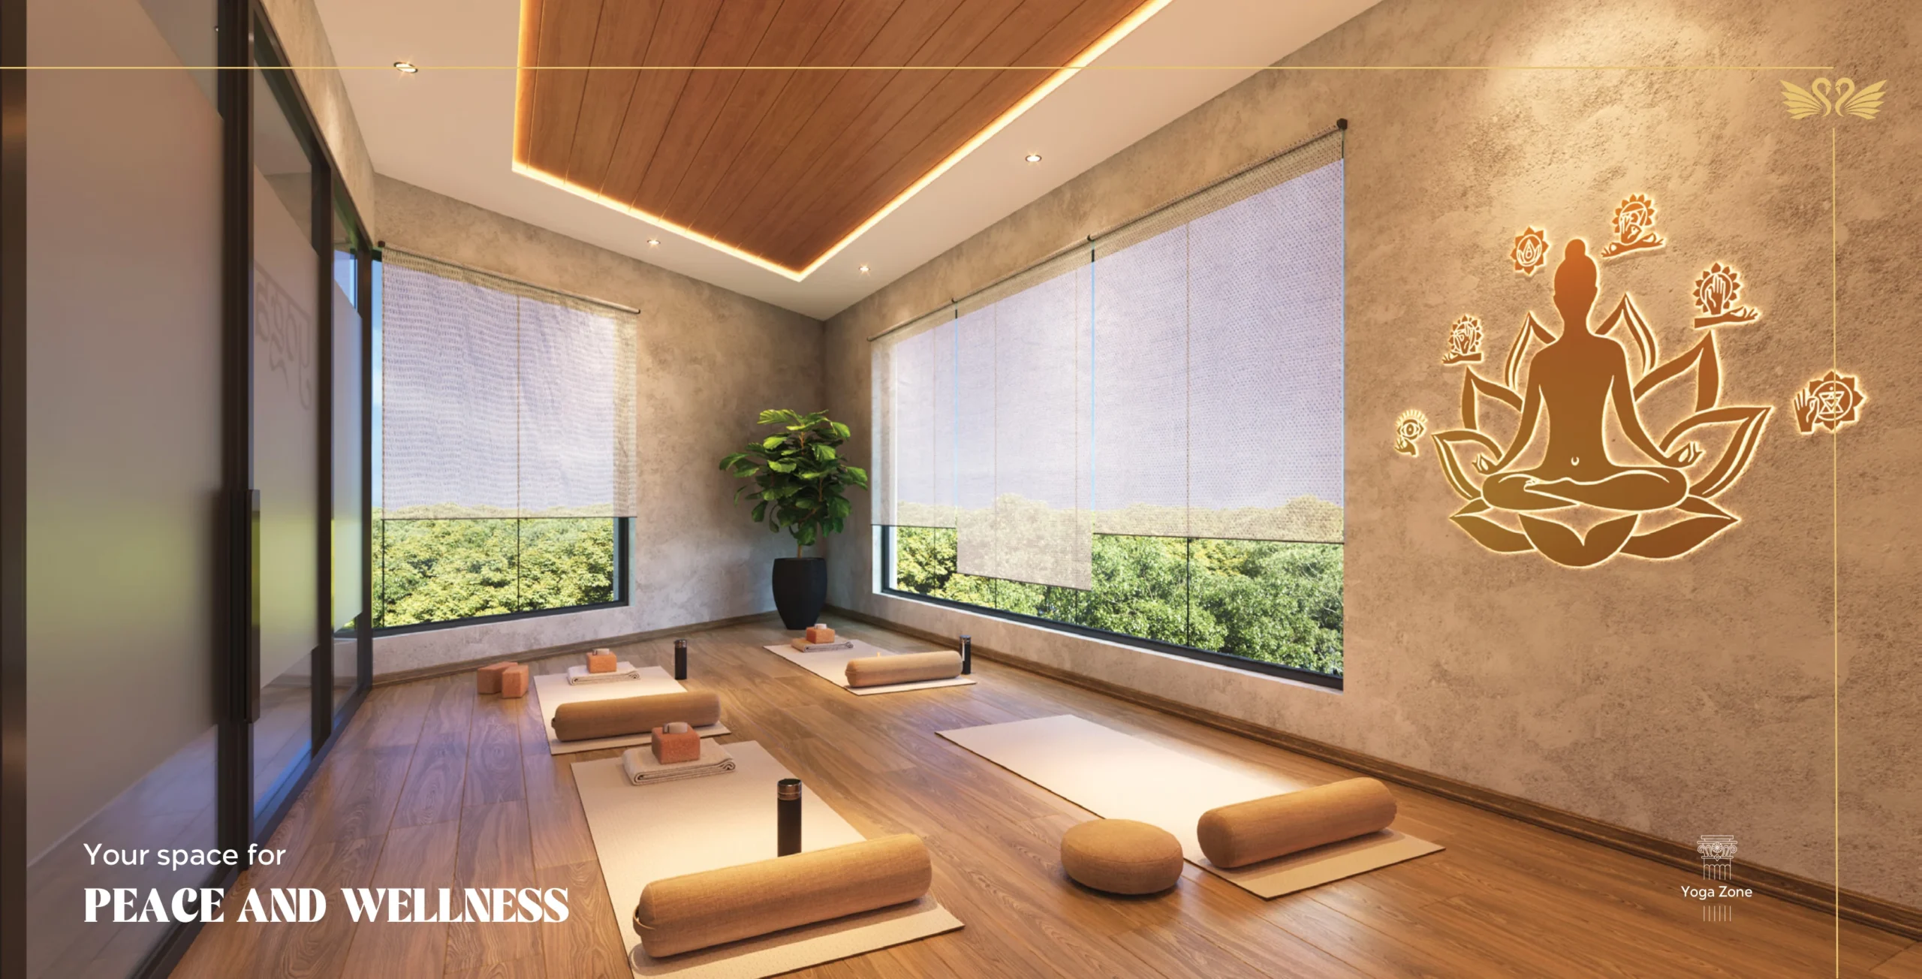
✓Exclusive Clubhouse & Gymnasium
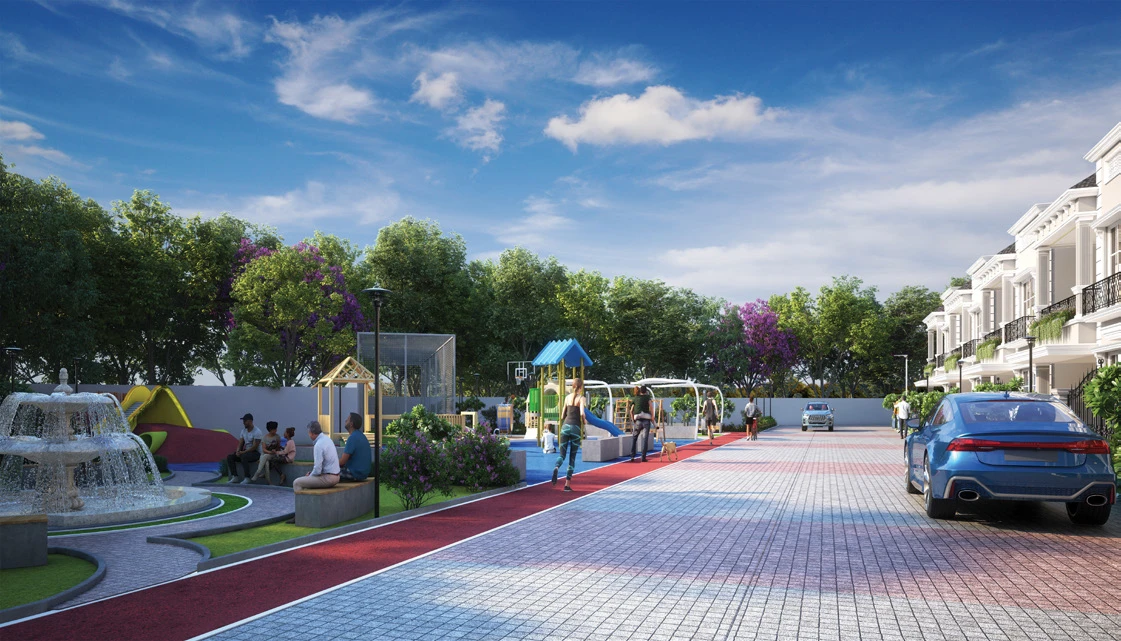
✓Children’s Play Park
✓Gated 24/7 Security Cabin with CCTV
✓Covered Multi-Vehicle Parking
✓Underground Sewage & Storm Water Drains
✓Jogging Track & Senior Citizen Seating
⭐ Key Highlights & Architectural USPs
⭐Exclusive Gated Villa Community in Gothapatana Institutional Corridor
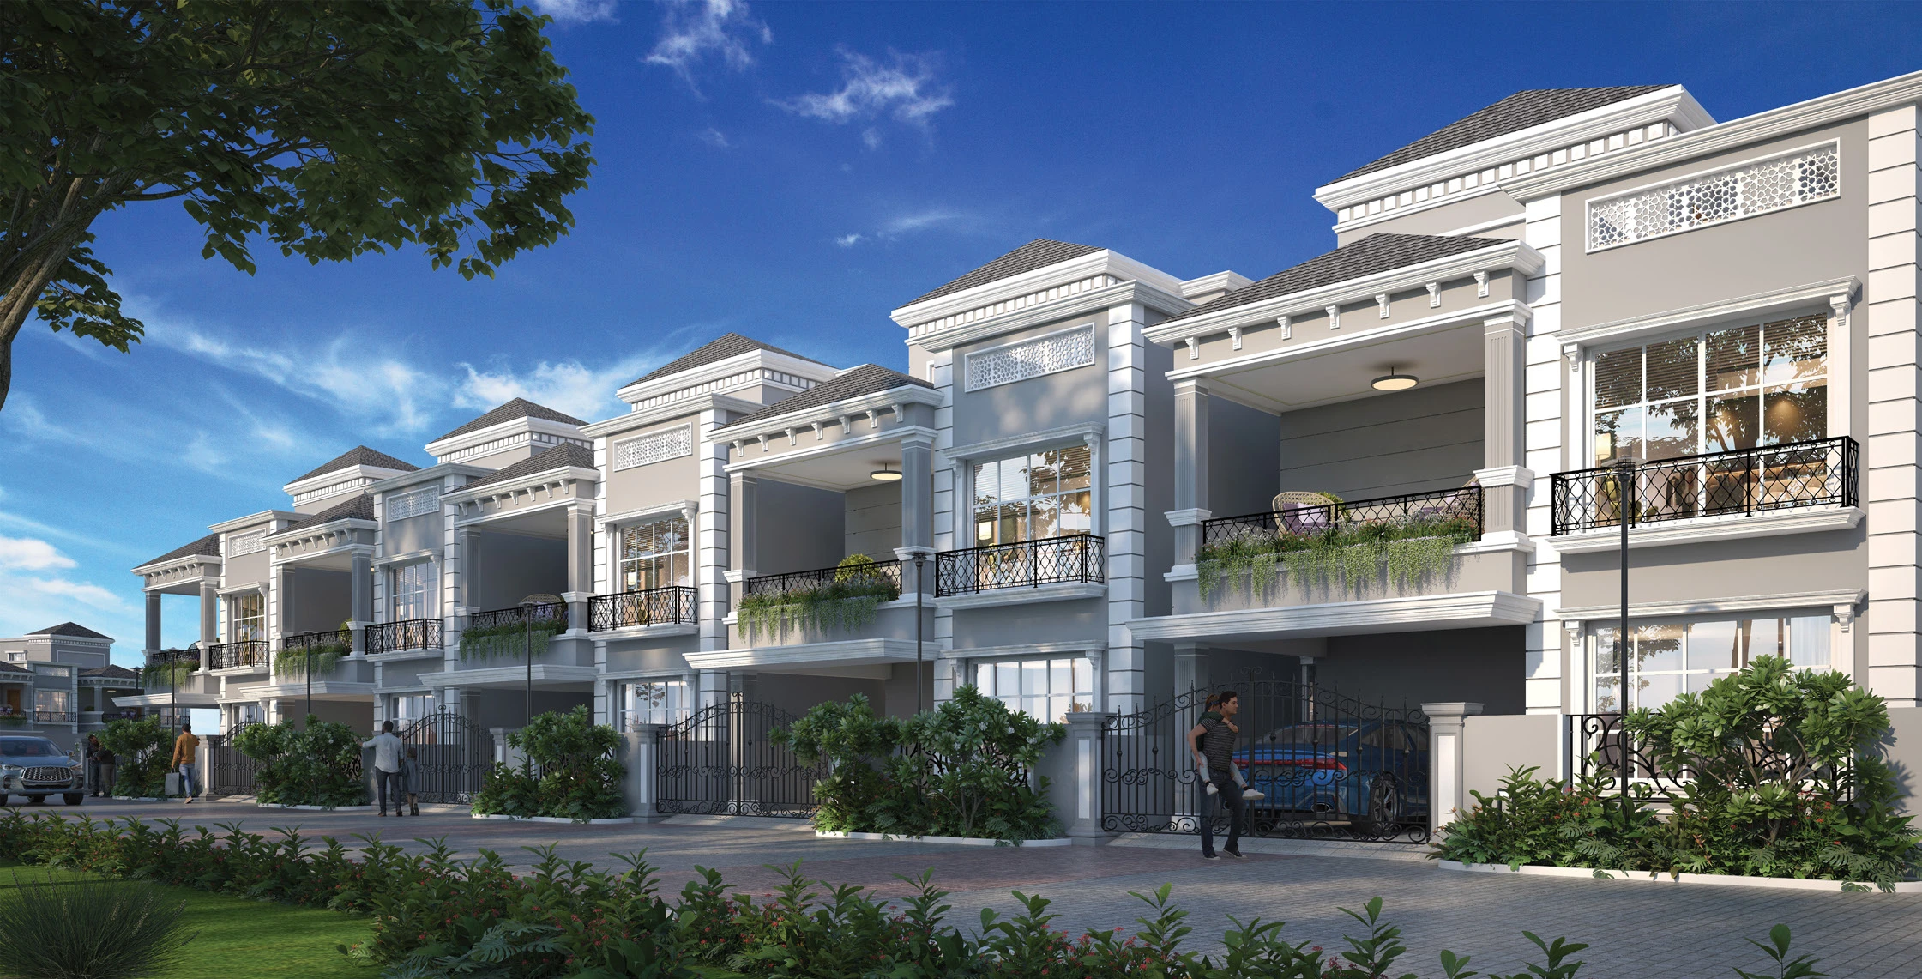
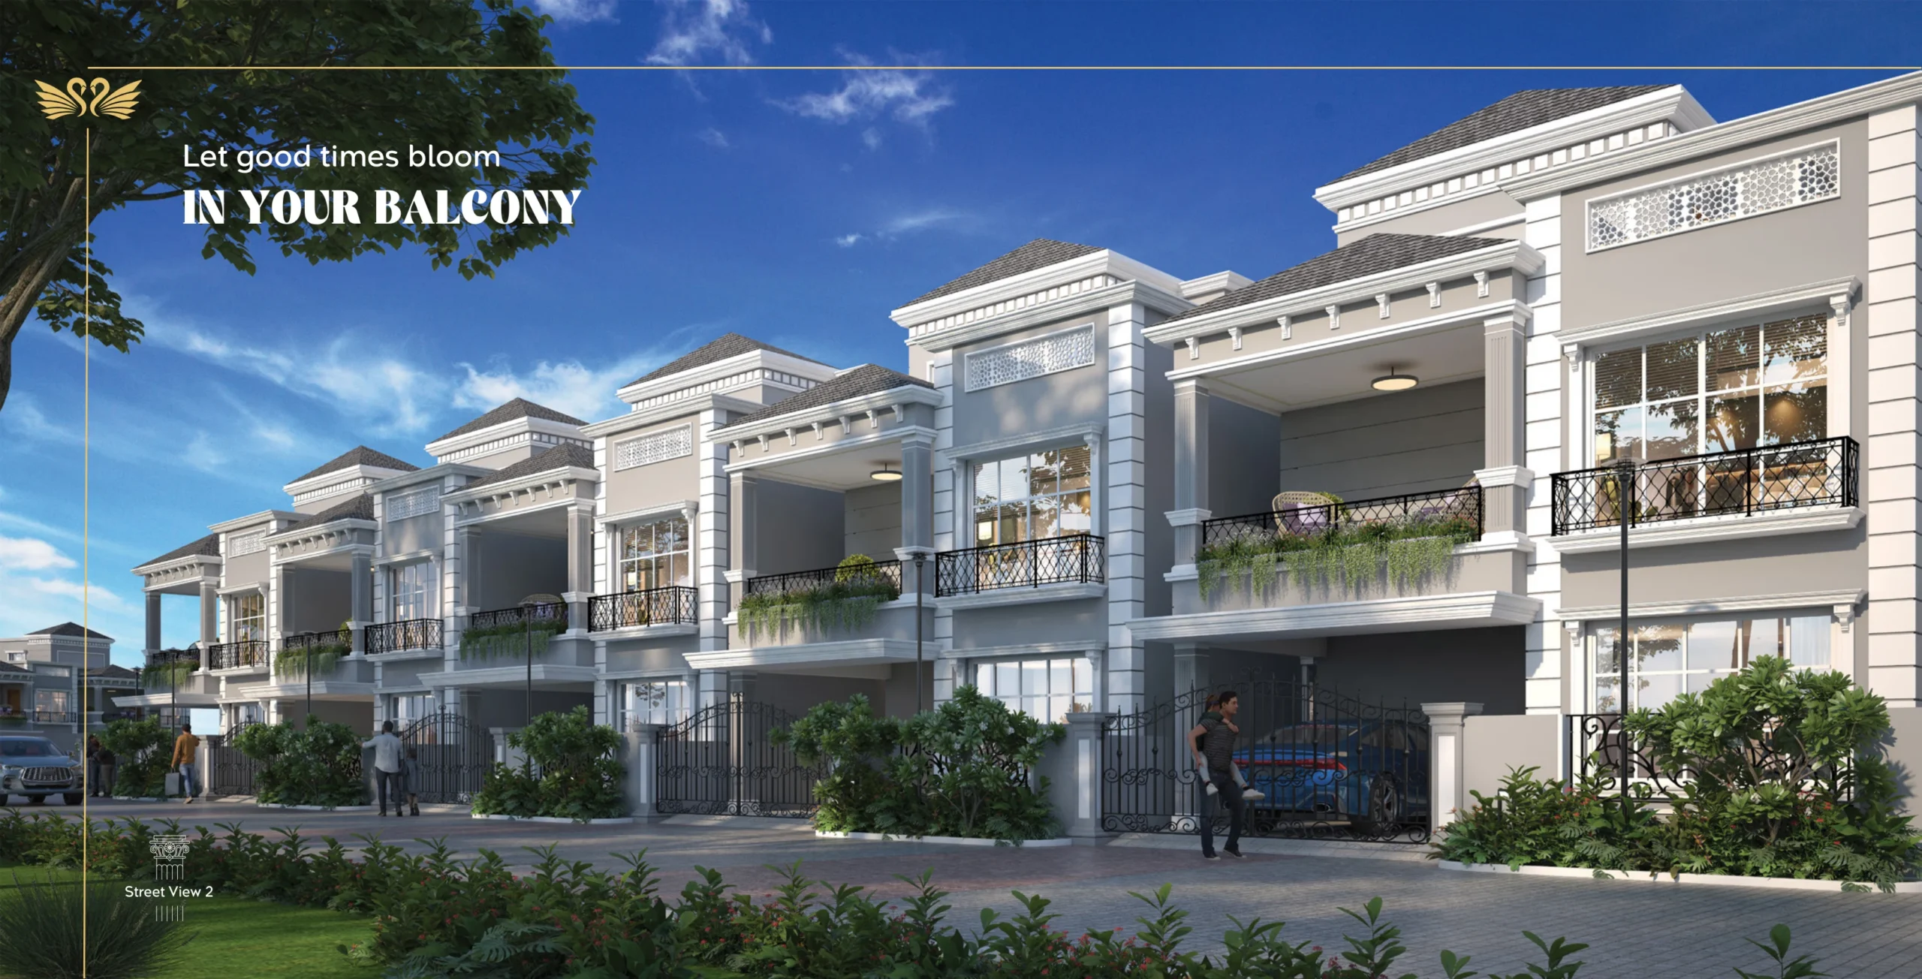
⭐Independent 3 & 4 BHK Duplex Villas with private garden & covered stilt car parking
⭐2 Minutes from SUM Ultimate Medicare & IIIT Bhubaneswar
⭐Lush green environment with 60% dedicated landscaping and wide arterial roads
⭐Official ORERA Registration: RP/19/2026/01523
🏗️ Technical Construction Specifications & Materials
Engineered in compliance with Indian Standards and Seismic Zone III structural codes. Premium branded fixtures throughout.
🏗️ Structure & Foundation
Seismic Zone III compliant RCC framed structure engineered with high-grade Fe 550D TMT steel and M25/M30 grade concrete.
🧱 Superstructure & Masonry
Precision-engineered AAC lightweight blocks / high-density fly ash bricks with double-coat internal plaster and weather-resistant external sand-faced plaster.
🏢 Flooring & Skirting
800x800mm or 1200x600mm double-charged glazed vitrified tiles in Living, Dining & all Bedrooms; Anti-skid ceramic tiles in Balconies; Polished Granite in staircases and common lobbies.
🚪 Doors & Windows
Main Entrance: Teak wood frame with designer laminated door & biometric lock provision. Windows: Heavy-duty powder-coated UPVC/Aluminium sliding windows with toughened glass and mosquito mesh provisions.
🍳 Kitchen & Utility
Polished heavy black granite platform counter with premium stainless steel sink (Nirali/Franke grade), 2ft ceramic wall tiles, and dedicated chimney & RO purifier points.
🚿 Bathrooms & CP Fittings
Concealed CPVC/UPVC pipelines, premium CP fittings (Jaquar / Kohler or equivalent), wall-hung EWC with concealed cisterns, and 7ft glazed wall dado.
⚡ Electrical & AC Wiring
100% concealed fire-resistant copper wiring (Finolex / Havells / Polycab), designer modular switches (Schneider / Legrand), dedicated AC points in all rooms.
🎨 Painting & Finishes
Interior: Smooth acrylic wall putty with premium washable acrylic emulsion (Asian Paints Royale / Berger). Exterior: Weather-coat anti-fungal exterior paint.
🛗 Vertical Transport & Backup
Automatic high-speed passenger elevators with Automatic Rescue Device (ARD) from Otis / Schindler / Kone; 100% DG diesel generator power backup.
Interactive 3D Architectural Model
Inspect 3D massing, elevation geometry, and spatial depth
WebGL 60 FPS
🖱️ Drag to rotate • Scroll to zoom • Right-click to pan