Executive Project Snapshot & Due Diligence
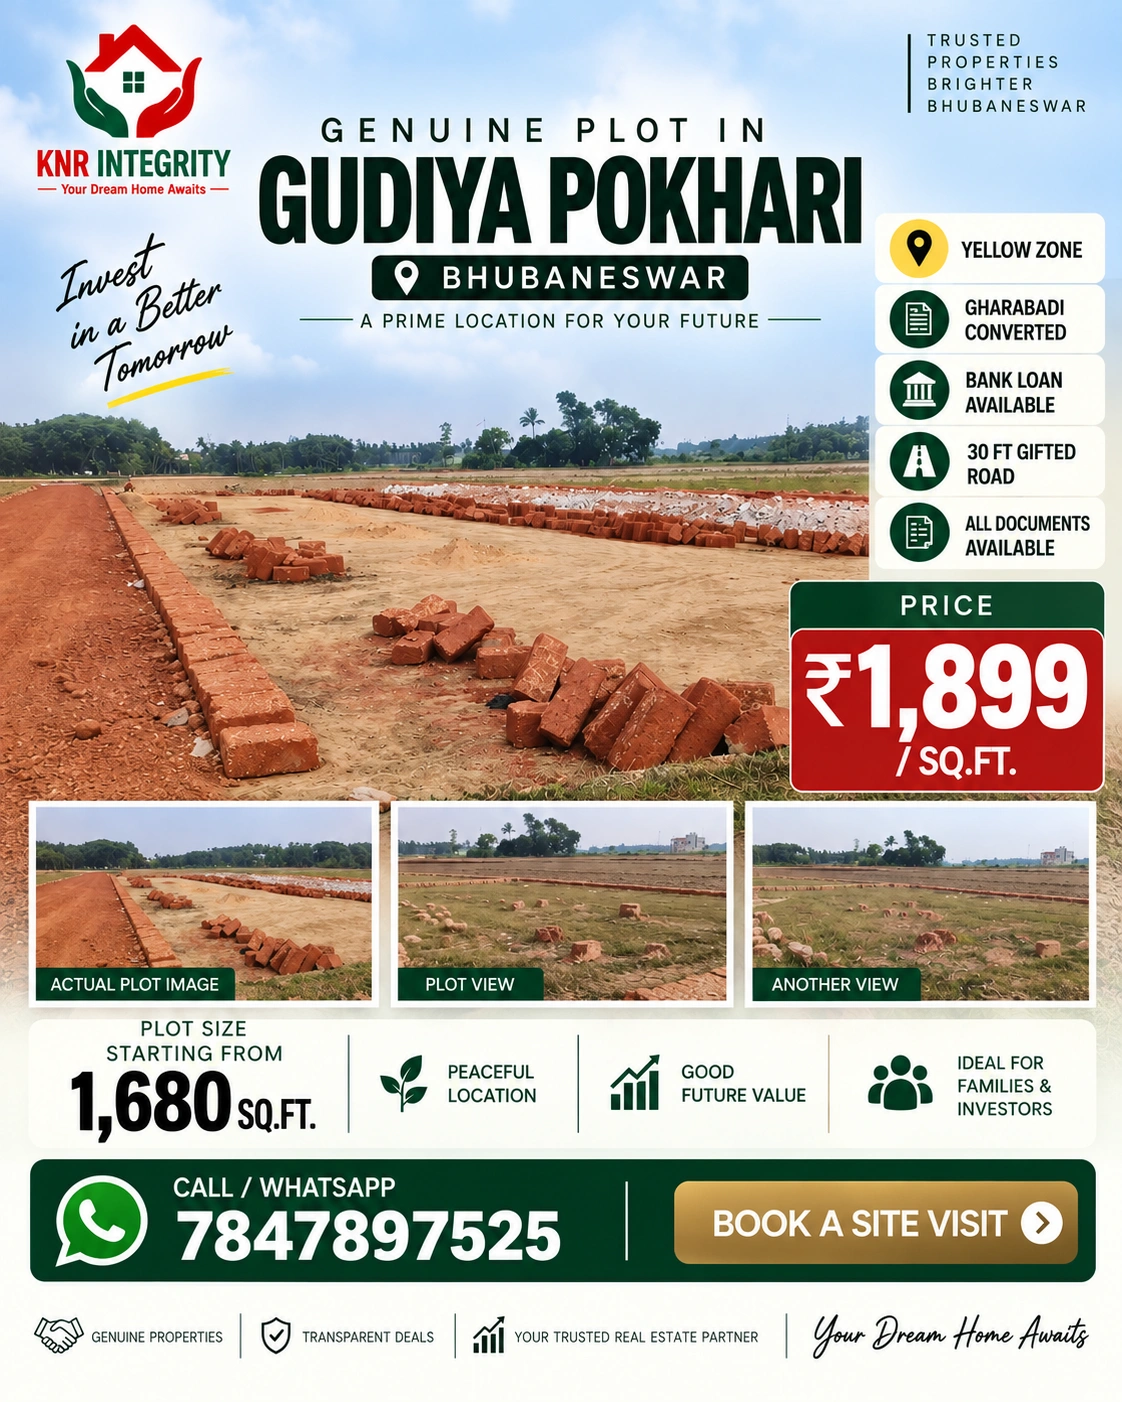
ConfigurationStarting from 1,680 Sq Ft Plots
Possession TimelineImmediate Possession & Registration
Lead DeveloperKNR Land Ventures (Title Verified)
Official RERA IDGharabari Patta / Bank Loan Approved
Title Audit Status✓ 30-Yr Clear Non-Encumbrance
Buyer Brokerage Fee₹0 (Zero Brokerage)
Architectural & Lifestyle Overview
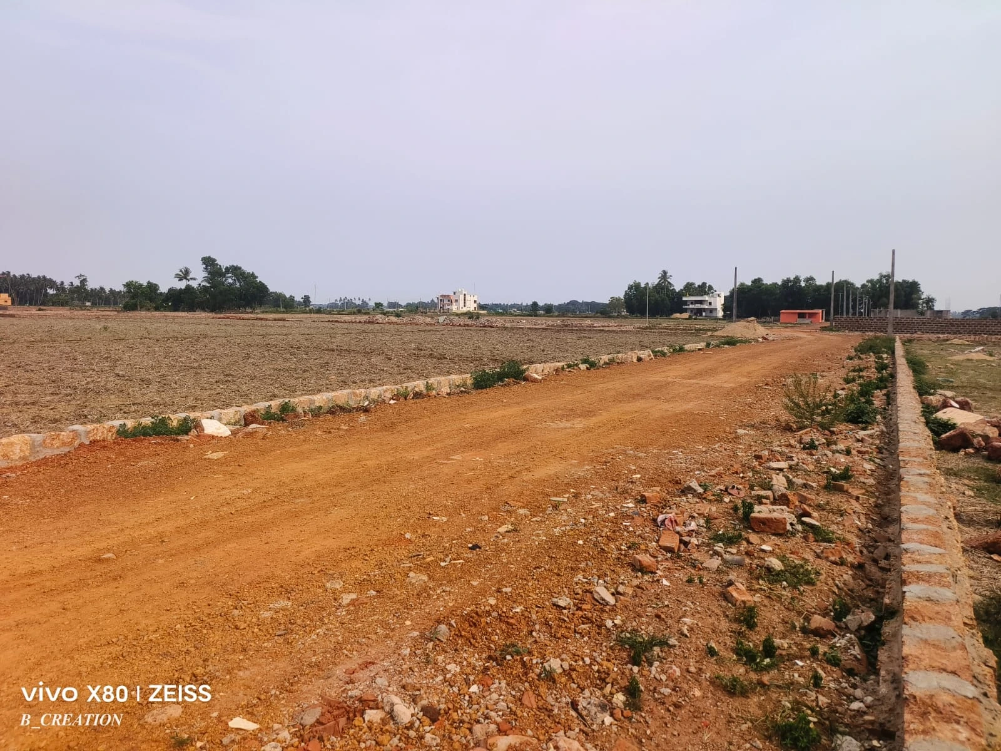
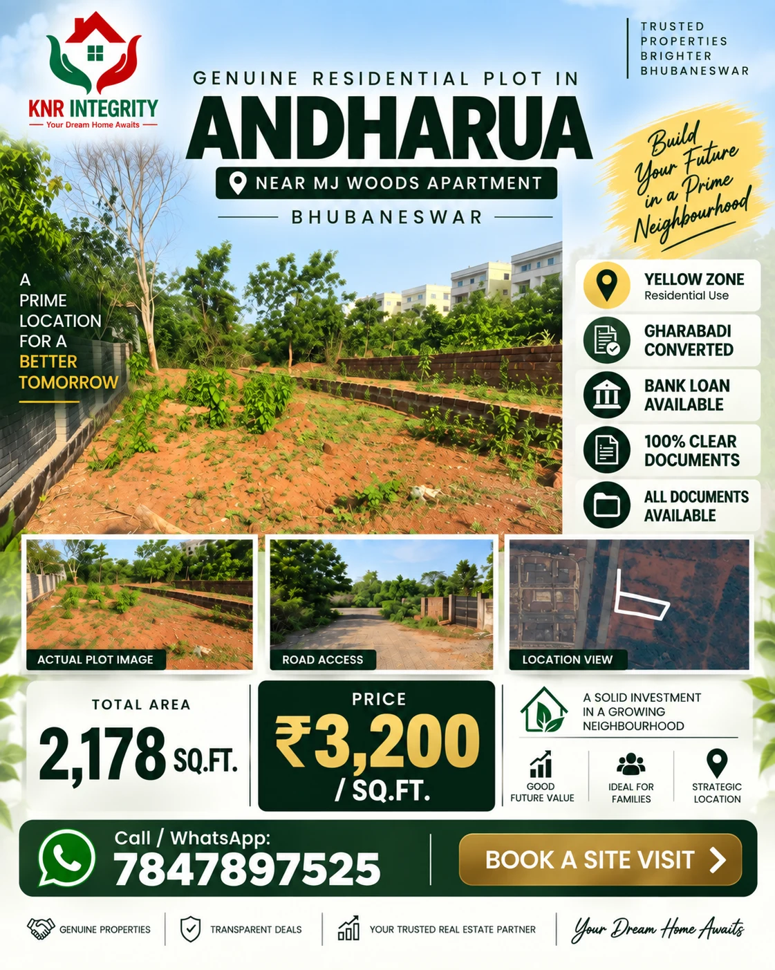
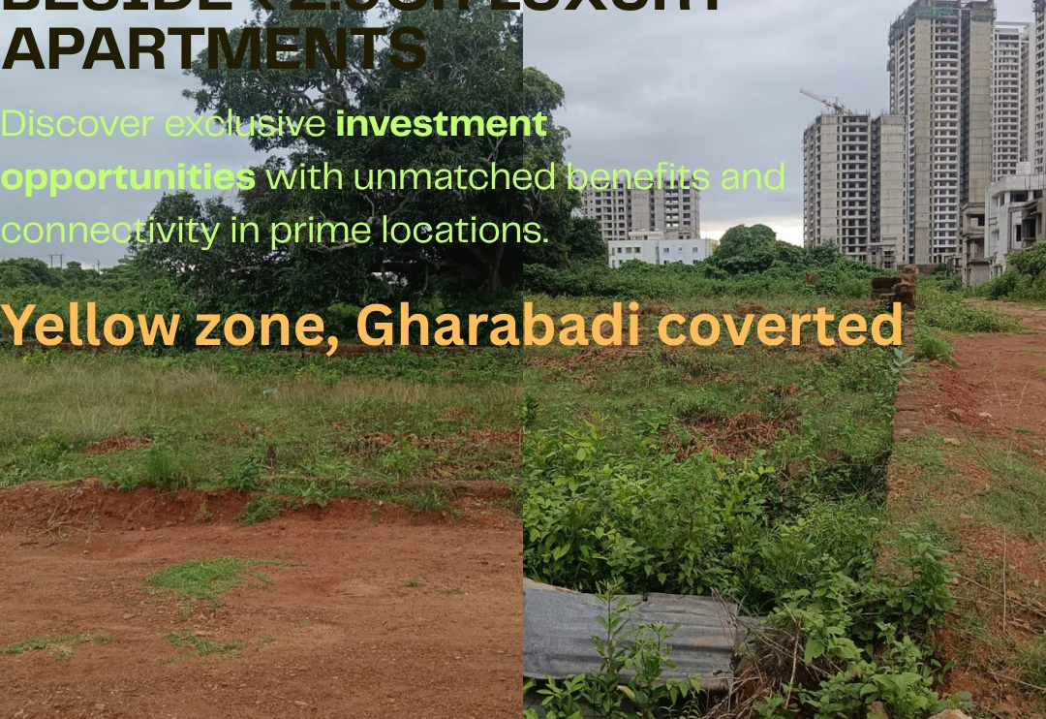
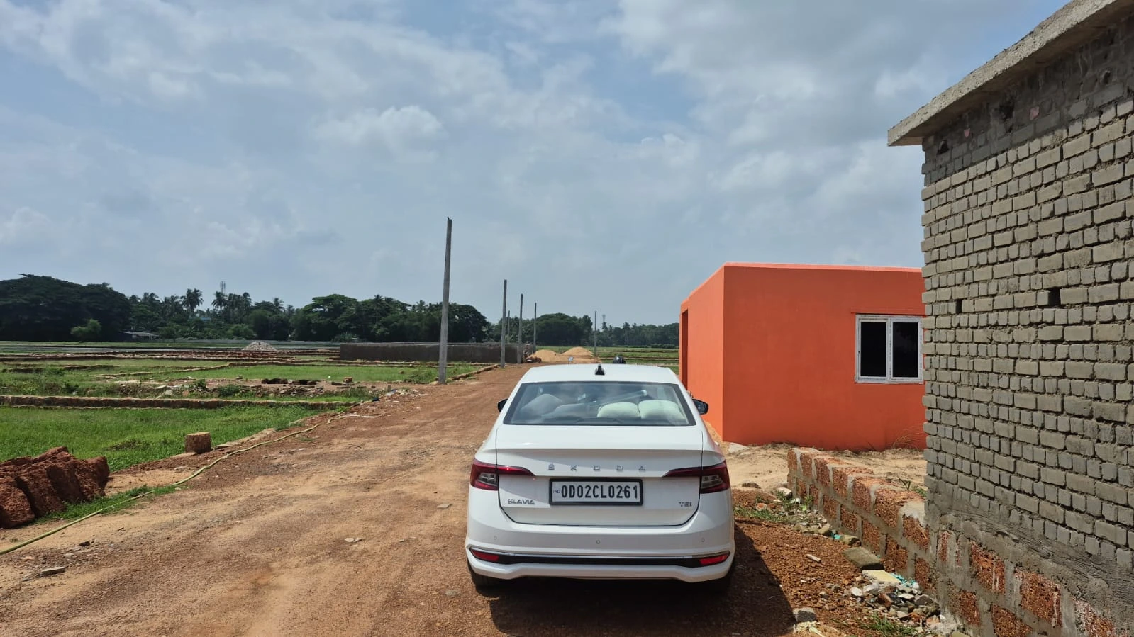
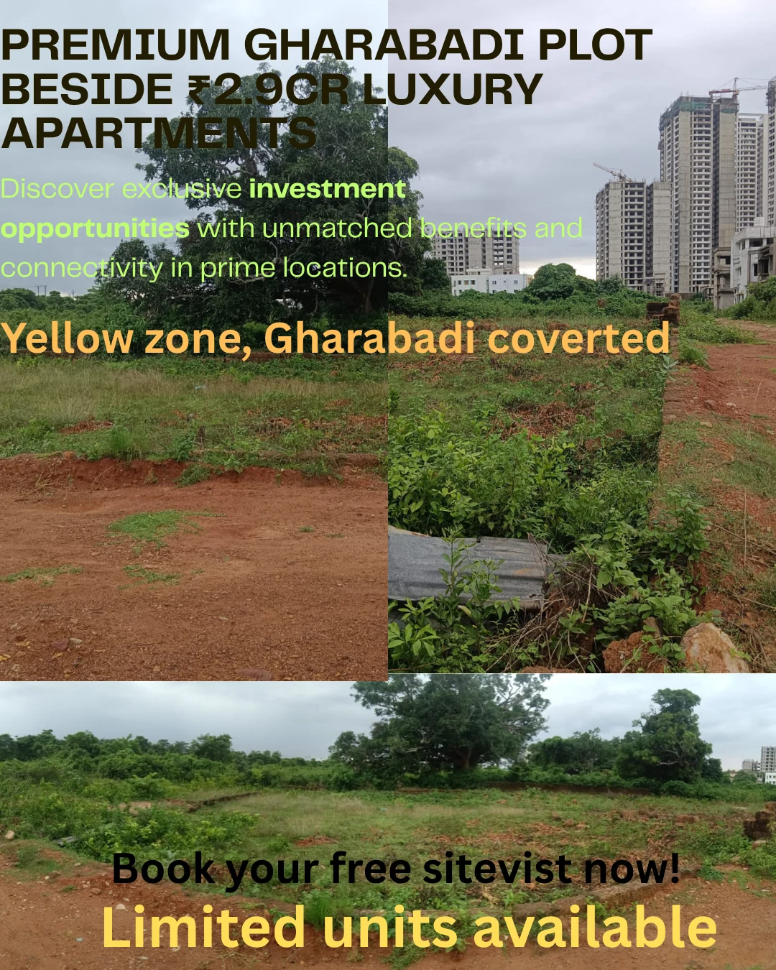
Gudiapokhari Residential Plots in Laxminarayanpur offer high-appreciation Gharabari land right along the booming Bhubaneswar-Puri 4-lane highway corridor. Surrounded by upcoming residential townships and institutions, these plots are 100% verified, free of any litigation, and ready for immediate home construction.
KNR Advisory Investment Highlight
Direct Puri Highway Access | 30ft Blacktop Roads & Electricity | Clear 30-Year Non-Encumbrance Title
Curated Community Amenities & Lifestyle Perks
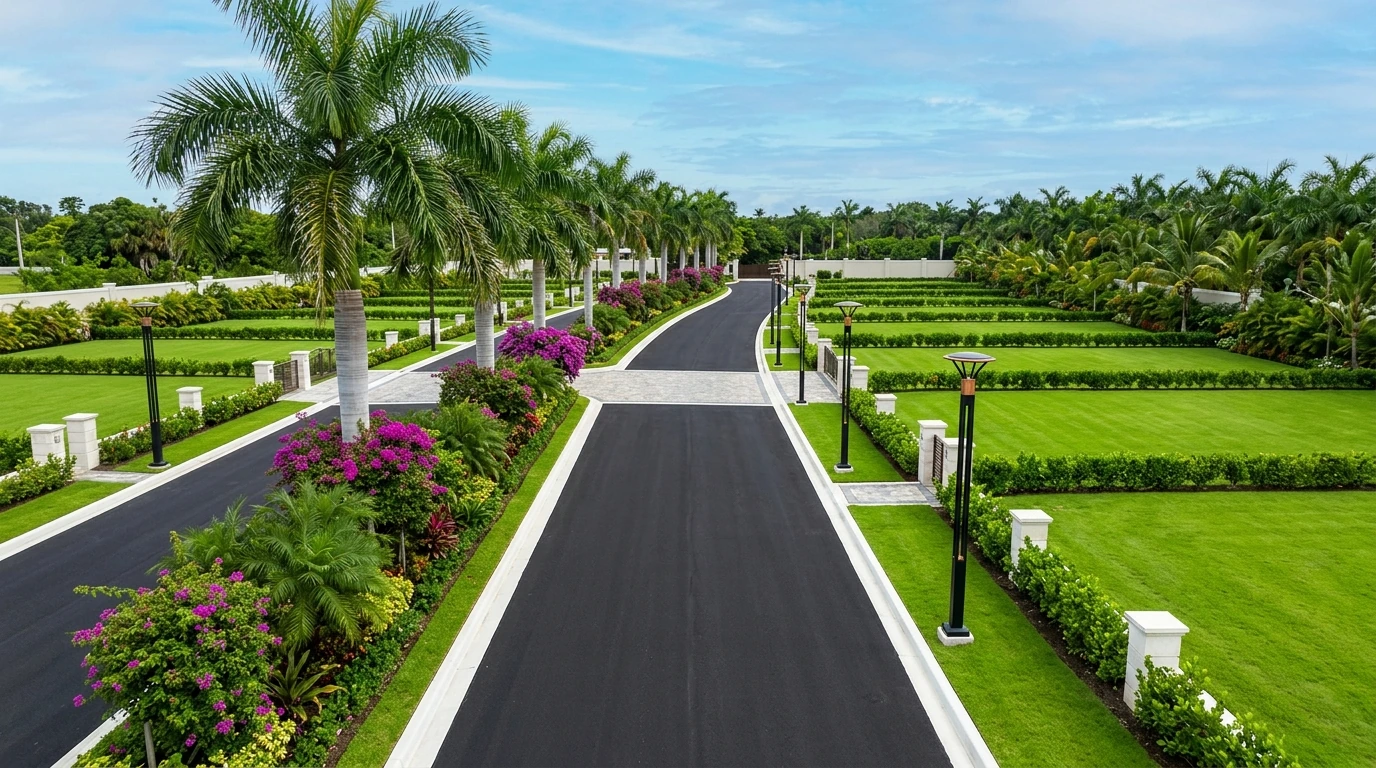
✓30ft Wide Heavy-Duty Blacktop Road
✓Independent Gated Demarcation with Boundary Pillars
✓Dedicated Electric Transformer & Street Lighting
✓Underground Covered Drainage System
✓Drinking Water Pipeline Connectivity
✓Immediate Mutation & Sub-Registrar Registry Support
✓Nationalized Bank Loan Assistance (up to 75%)
⭐ Key Highlights & Architectural USPs
⭐Prime Residential Address in Laxminarayanpur Corridor with Rapid Capital Appreciation
⭐Engineered by Reputed Promoter: KNR Land Ventures (Title Verified) with Strict Architectural Quality Standards
⭐ORERA / Authority Verified: Gharabari Patta / Bank Loan Approved with 100% Legal High Court Due Diligence
⭐Vastu-Compliant Starting from 1,680 Sq Ft Plots Typologies Engineered for Optimal Natural Light & Cross-Ventilation
⭐Comprehensive 3-Tier Security, 100% DG Power Backup & Direct Builder Pricing via KNR Integrity
🏗️ Technical Construction Specifications & Materials
Engineered in compliance with Indian Standards and Seismic Zone III structural codes. Premium branded fixtures throughout.
🏗️ Structure & Foundation
Seismic Zone III compliant RCC framed structure engineered with high-grade Fe 550D TMT steel and M25/M30 grade concrete.
🧱 Superstructure & Masonry
Precision-engineered AAC lightweight blocks / high-density fly ash bricks with double-coat internal plaster and weather-resistant external sand-faced plaster.
🏢 Flooring & Skirting
800x800mm or 1200x600mm double-charged glazed vitrified tiles in Living, Dining & all Bedrooms; Anti-skid ceramic tiles in Balconies; Polished Granite in staircases and common lobbies.
🚪 Doors & Windows
Main Entrance: Teak wood frame with designer laminated door & biometric lock provision. Windows: Heavy-duty powder-coated UPVC/Aluminium sliding windows with toughened glass and mosquito mesh provisions.
🍳 Kitchen & Utility
Polished heavy black granite platform counter with premium stainless steel sink (Nirali/Franke grade), 2ft ceramic wall tiles, and dedicated chimney & RO purifier points.
🚿 Bathrooms & CP Fittings
Concealed CPVC/UPVC pipelines, premium CP fittings (Jaquar / Kohler or equivalent), wall-hung EWC with concealed cisterns, and 7ft glazed wall dado.
⚡ Electrical & AC Wiring
100% concealed fire-resistant copper wiring (Finolex / Havells / Polycab), designer modular switches (Schneider / Legrand), dedicated AC points in all rooms.
🎨 Painting & Finishes
Interior: Smooth acrylic wall putty with premium washable acrylic emulsion (Asian Paints Royale / Berger). Exterior: Weather-coat anti-fungal exterior paint.
🛗 Vertical Transport & Backup
Automatic high-speed passenger elevators with Automatic Rescue Device (ARD) from Otis / Schindler / Kone; 100% DG diesel generator power backup.
Interactive 3D Architectural Model
Inspect 3D massing, elevation geometry, and spatial depth
WebGL 60 FPS
🖱️ Drag to rotate • Scroll to zoom • Right-click to pan