Executive Project Snapshot & Due Diligence
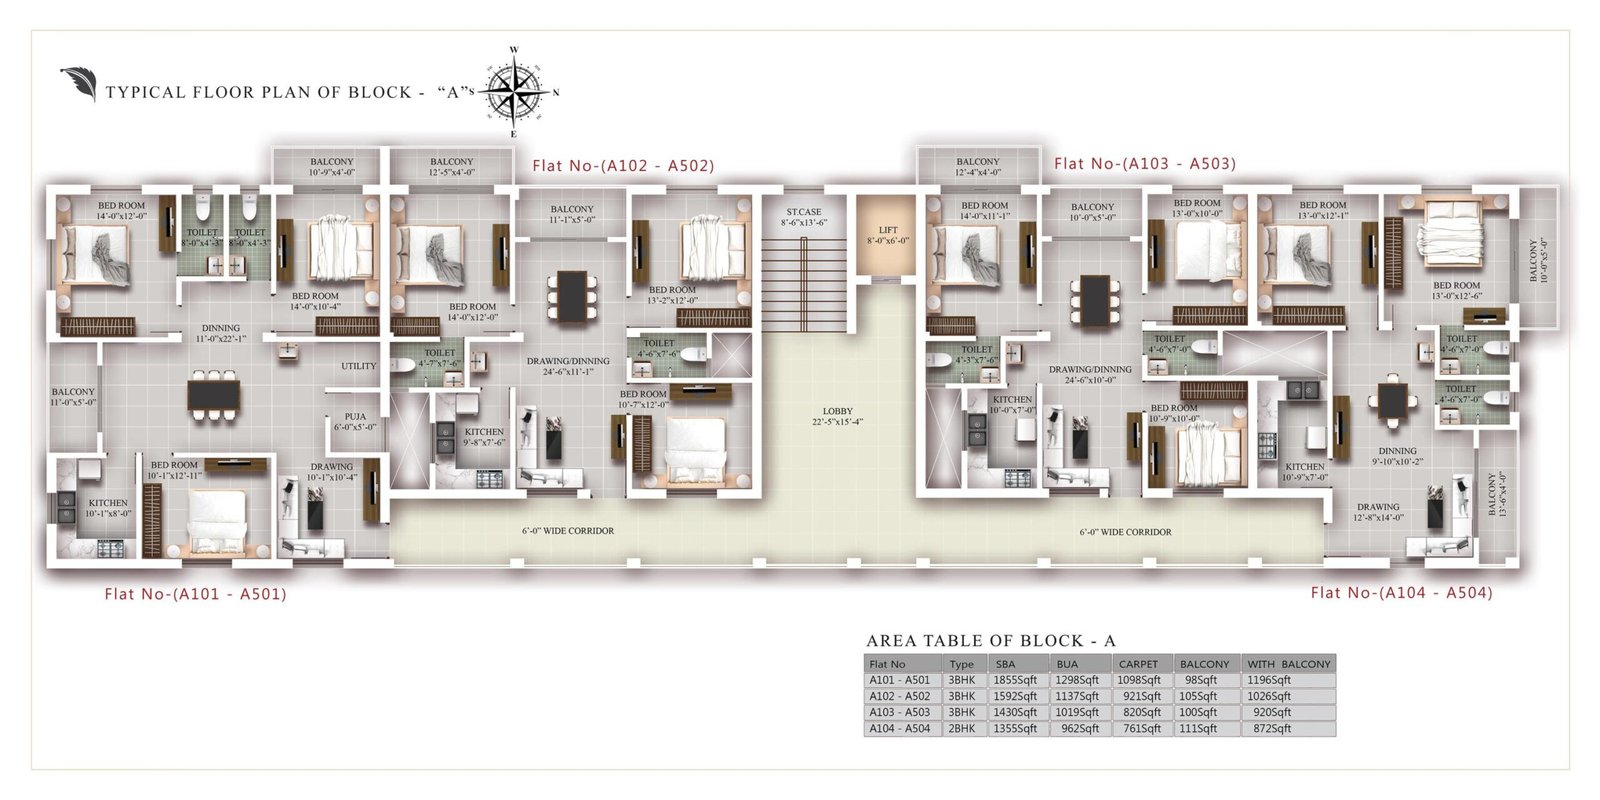
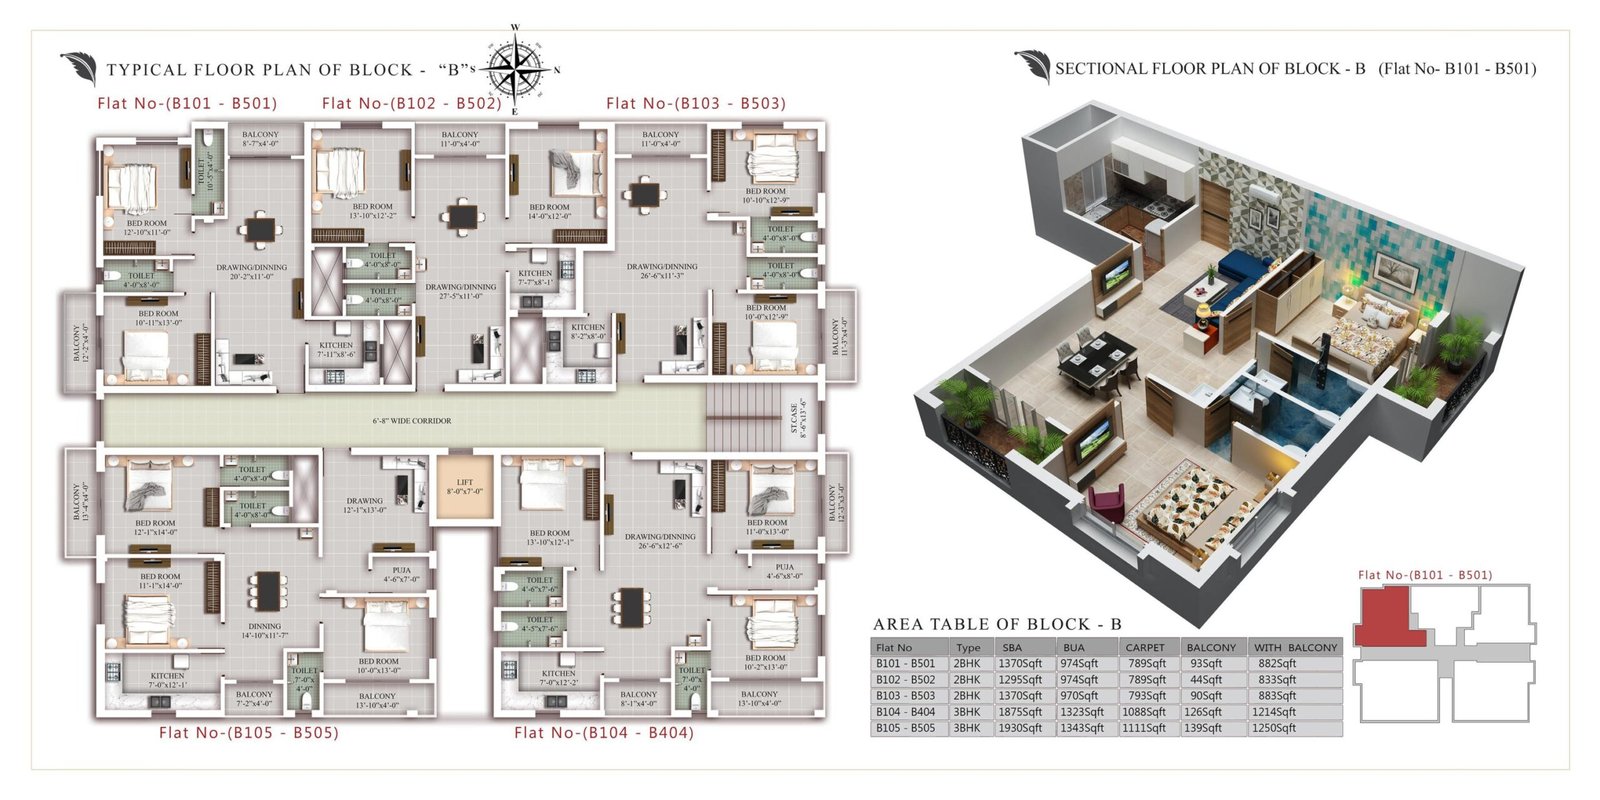
Configuration2 & 3 BHK Classical Luxury Residences
Possession TimelineDecember 2027
Lead DeveloperDharma Infraprojects Pvt. Ltd.
Official RERA IDRP/19/2025/01343
Title Audit Status✓ 30-Yr Clear Non-Encumbrance
Buyer Brokerage Fee₹0 (Zero Brokerage)
Architectural & Lifestyle Overview
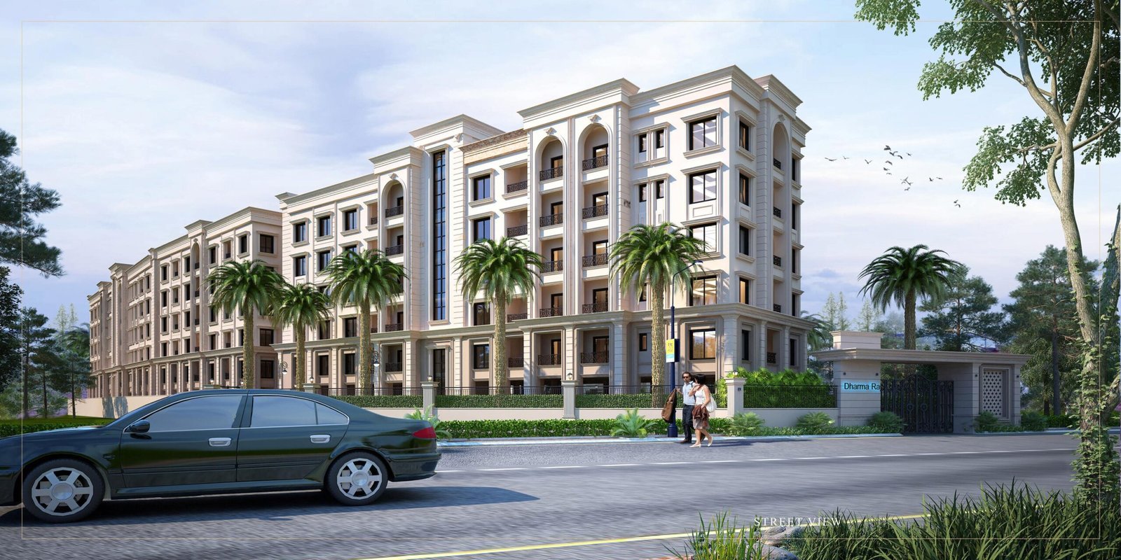
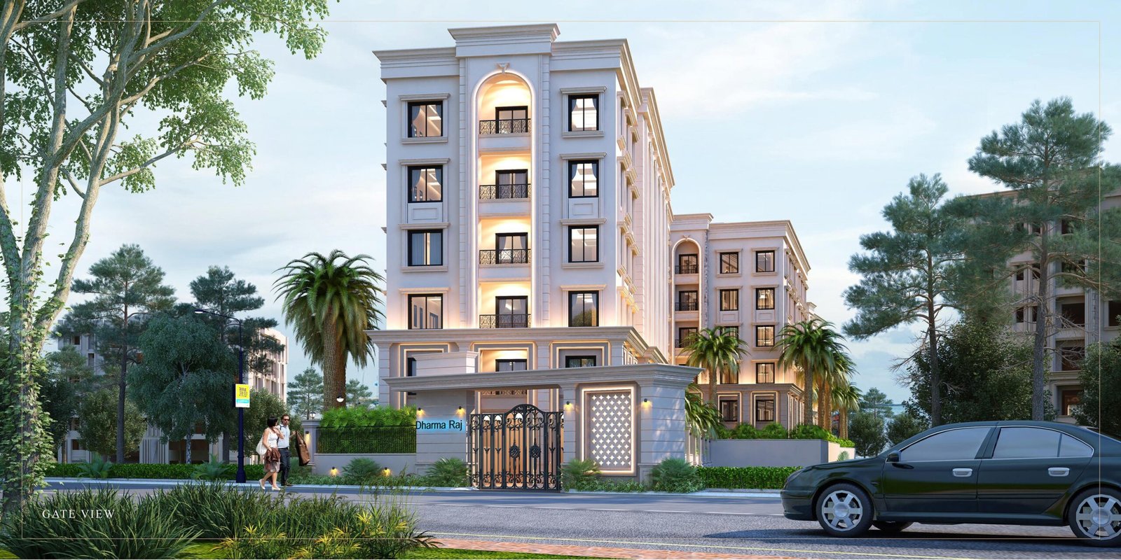
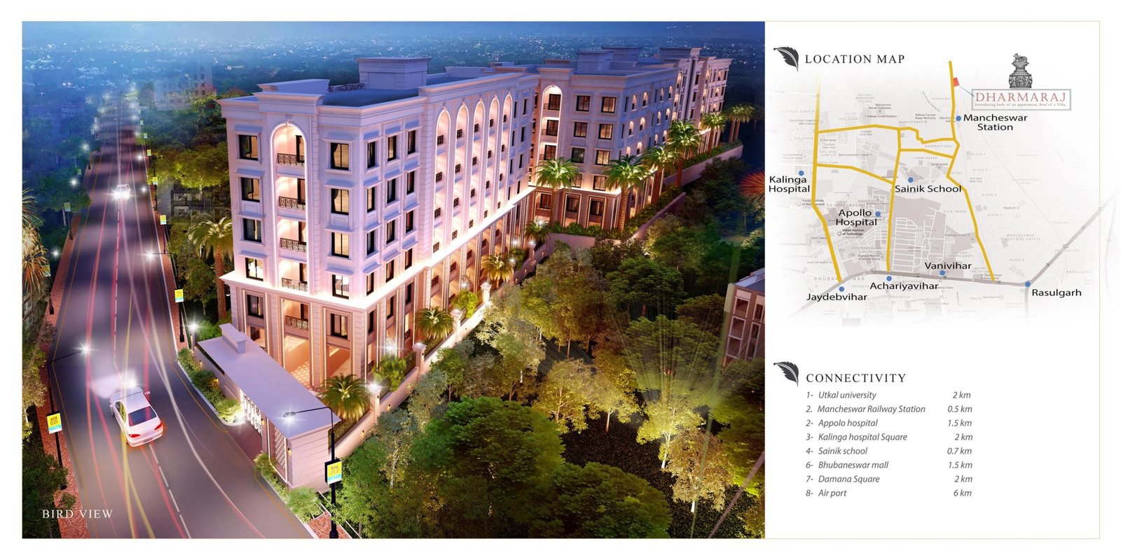
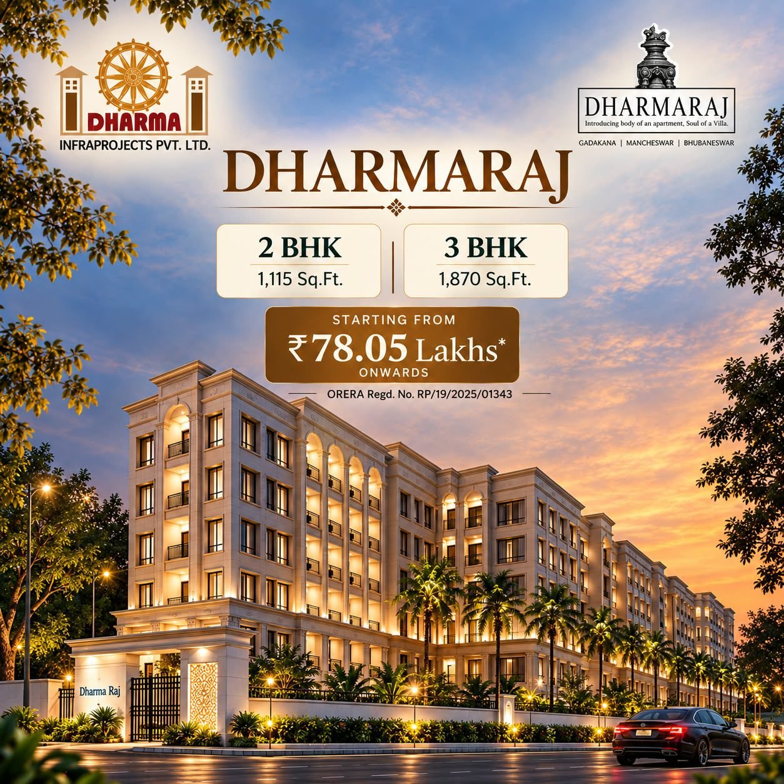
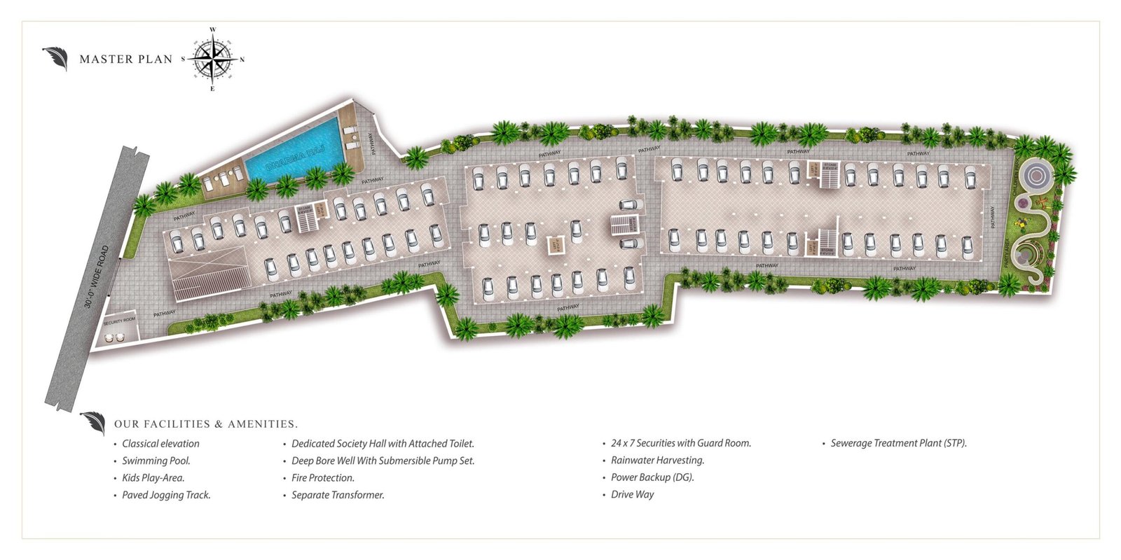
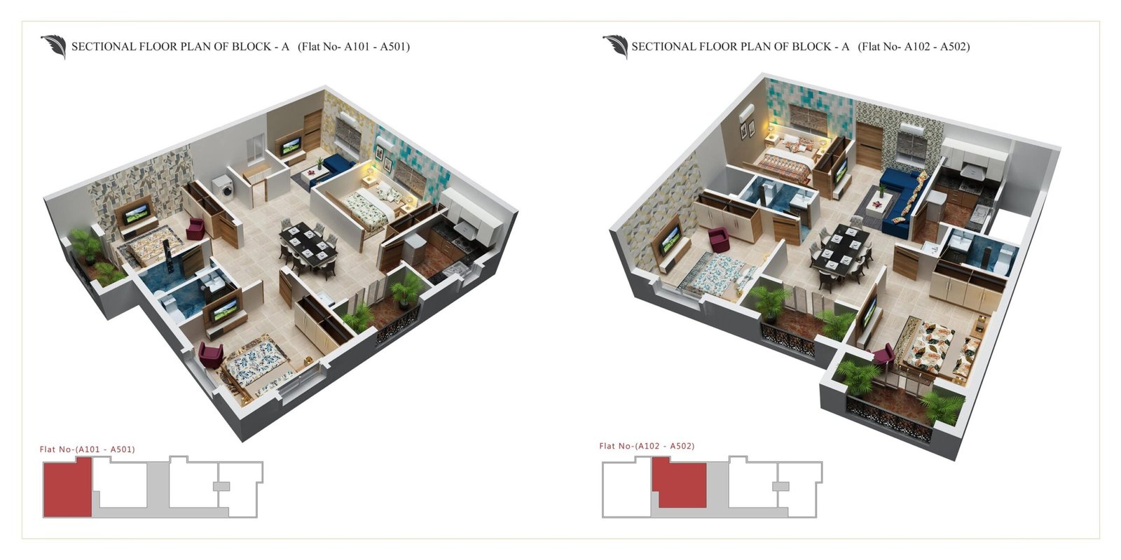
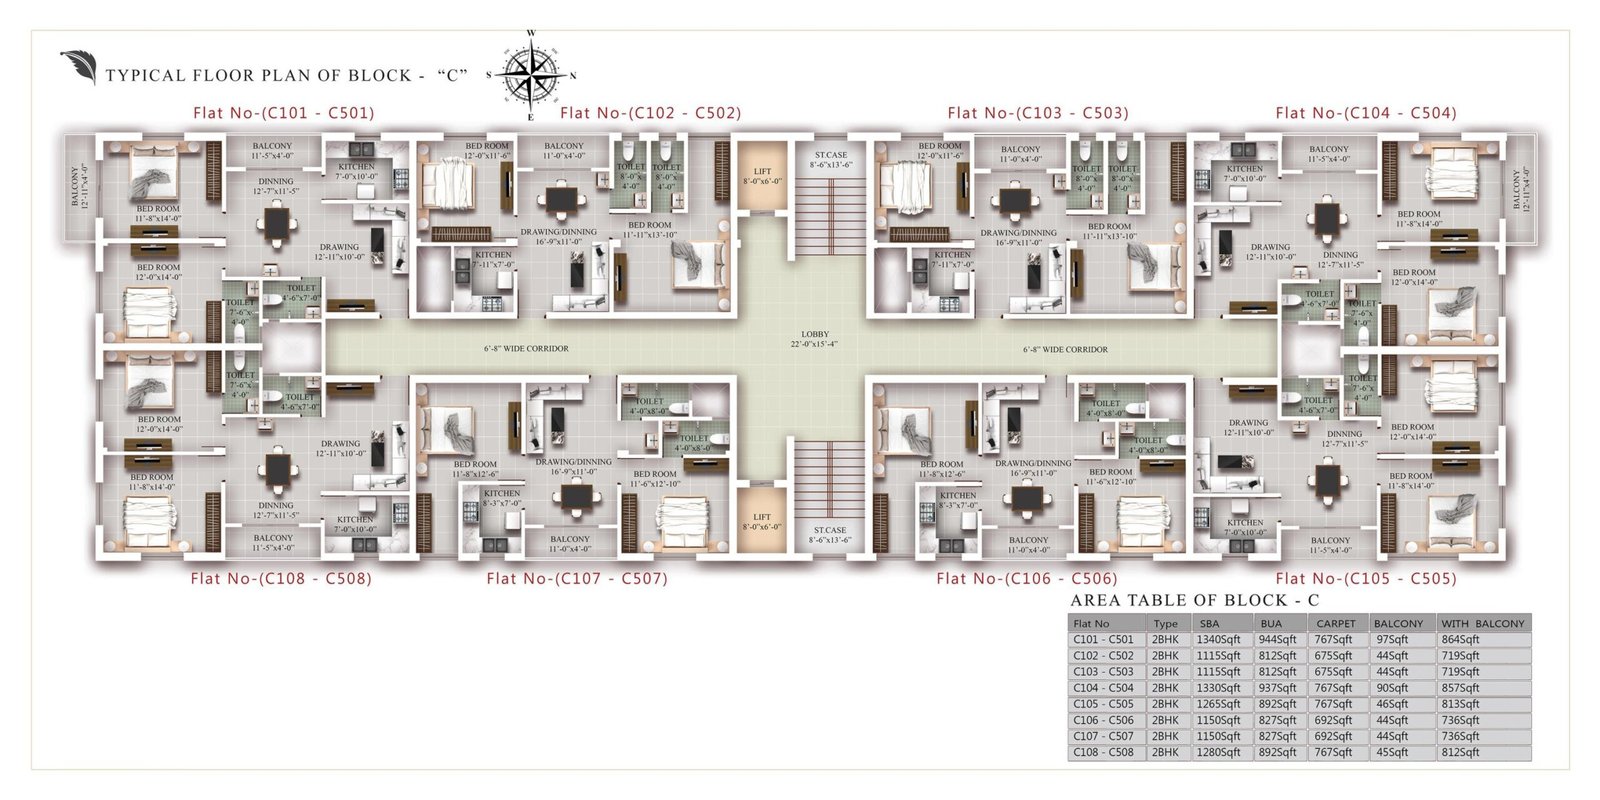
Introducing body of an apartment, Soul of a Villa. Welcome to Dharma Raj by Dharma Infraprojects Pvt. Ltd. Strategically situated in Gadakana, Mancheswar — just 0.5 Km from Mancheswar Railway Station, 0.7 Km from Sainik School, and 1.5 Km from Apollo Hospital. Dharma Raj features thoughtfully engineered 2 BHK (1,115 – 1,370 Sq.Ft.) and 3 BHK (1,430 – 1,930 Sq.Ft.) luxury residences with timeless classical elevation, swimming pool, society hall, and complete modern infrastructure under ORERA Registration No. RP/19/2025/01343.
KNR Advisory Investment Highlight
Body of an Apartment, Soul of a Villa | 0.5 Km from Mancheswar Station | Classical Elevation & Swimming Pool
Curated Community Amenities & Lifestyle Perks
✓Swimming Pool & Sun Deck
✓Classical Elevation Architectural Design
✓Kids Play Area & Sand Pit
✓Paved Jogging Track
✓Dedicated Society Hall with Attached Restrooms
✓Deep Bore Well with Submersible Pump Set
✓Dedicated Electrical Substation & Transformer
✓100% DG Power Backup
✓24×7 Security Guard Room & CCTV Surveillance
✓Rainwater Harvesting Infrastructure
✓Sewerage Treatment Plant (STP)
✓Spacious Covered Car Parking
⭐ Key Highlights & Architectural USPs
⭐Timeless classical elevation architecture blending villa ambiance with apartment convenience
⭐Strategically situated 0.5 Km from Mancheswar Station and 0.7 Km from Sainik School
⭐Just 1.5 Km from Apollo Hospital, Bhubaneswar Mall, and Vani Vihar Corridor
⭐100% ORERA Approved: Registration No. RP/19/2025/01343
⭐Direct developer pricing starting from ₹78.05 Lakhs (@ ₹7,000/sq.ft.) with ₹0 brokerage
🏗️ Technical Construction Specifications & Materials
Engineered in compliance with Indian Standards and Seismic Zone III structural codes. Premium branded fixtures throughout.
🏗️ Structure & Foundation
Seismic Zone III compliant RCC framed shear-wall structure with Fe 550D TMT steel and M25/M30 grade concrete.
🧱 Superstructure & Masonry
Precision-engineered AAC lightweight blocks with double-coat internal plaster and weather-resistant external sand-faced plaster.
🏢 Flooring & Skirting
High-grade 800x800mm vitrified tiles in drawing, dining & bedrooms; anti-skid ceramic tiles in balconies and bathrooms; polished granite in corridors.
🚪 Doors & Windows
Main Door: Teak wood frame with designer laminated flush door. Windows: Powder-coated aluminium / UPVC sliding windows with toughened glass and mosquito mesh.
🍳 Kitchen & Utility
Polished black granite cooking platform with stainless steel sink (Nirali grade), 2ft ceramic wall tiles, and chimney/RO purifier points.
🚿 Bathrooms & CP Fittings
Concealed CPVC pipelines, premium branded CP fittings (Jaquar / Kohler or equivalent), wall-hung EWC, and 7ft glazed wall tiles.
⚡ Electrical & AC Wiring
100% concealed fire-resistant copper wiring (Finolex / Havells), modular switches (Schneider / Legrand), AC points in all bedrooms.
🎨 Painting & Finishes
Interior: Smooth acrylic wall putty with premium washable acrylic emulsion. Exterior: Weather-coat anti-fungal exterior paint.
🛗 Vertical Transport & Backup
Automatic high-speed passenger elevators with Automatic Rescue Device (ARD) from Otis / Schindler; 100% DG power backup.
30-Year Advocate Verified
Official Legal Due Diligence & Title Warranty
✓ 100% ORERA / BDA Clear★ ₹0 Buyer Brokerage
Encumbrance Status
Nil Encumbrance (Clean)
Certified via Sub-Registrar 30-Year Search
Bank Loan Approvals
SBI • HDFC • ICICI
Pre-approved with 0% processing fee via KNR
Expected 5-Yr Appreciation
12.4% – 16.8% CAGR
Driven by NH-16 / Metro Phase-1 expansion
Need the Full Legal Dossier & Sanctioned Drawings?
We share the certified BDA sanction letter, ORERA approval certificate & ROR Patta on WhatsApp instantly.
⚡ Request Title Dossier PDF